1936 Crestdale Dr, Charlotte, NC 28216
1936 Crestdale Dr, Charlotte, NC 28216
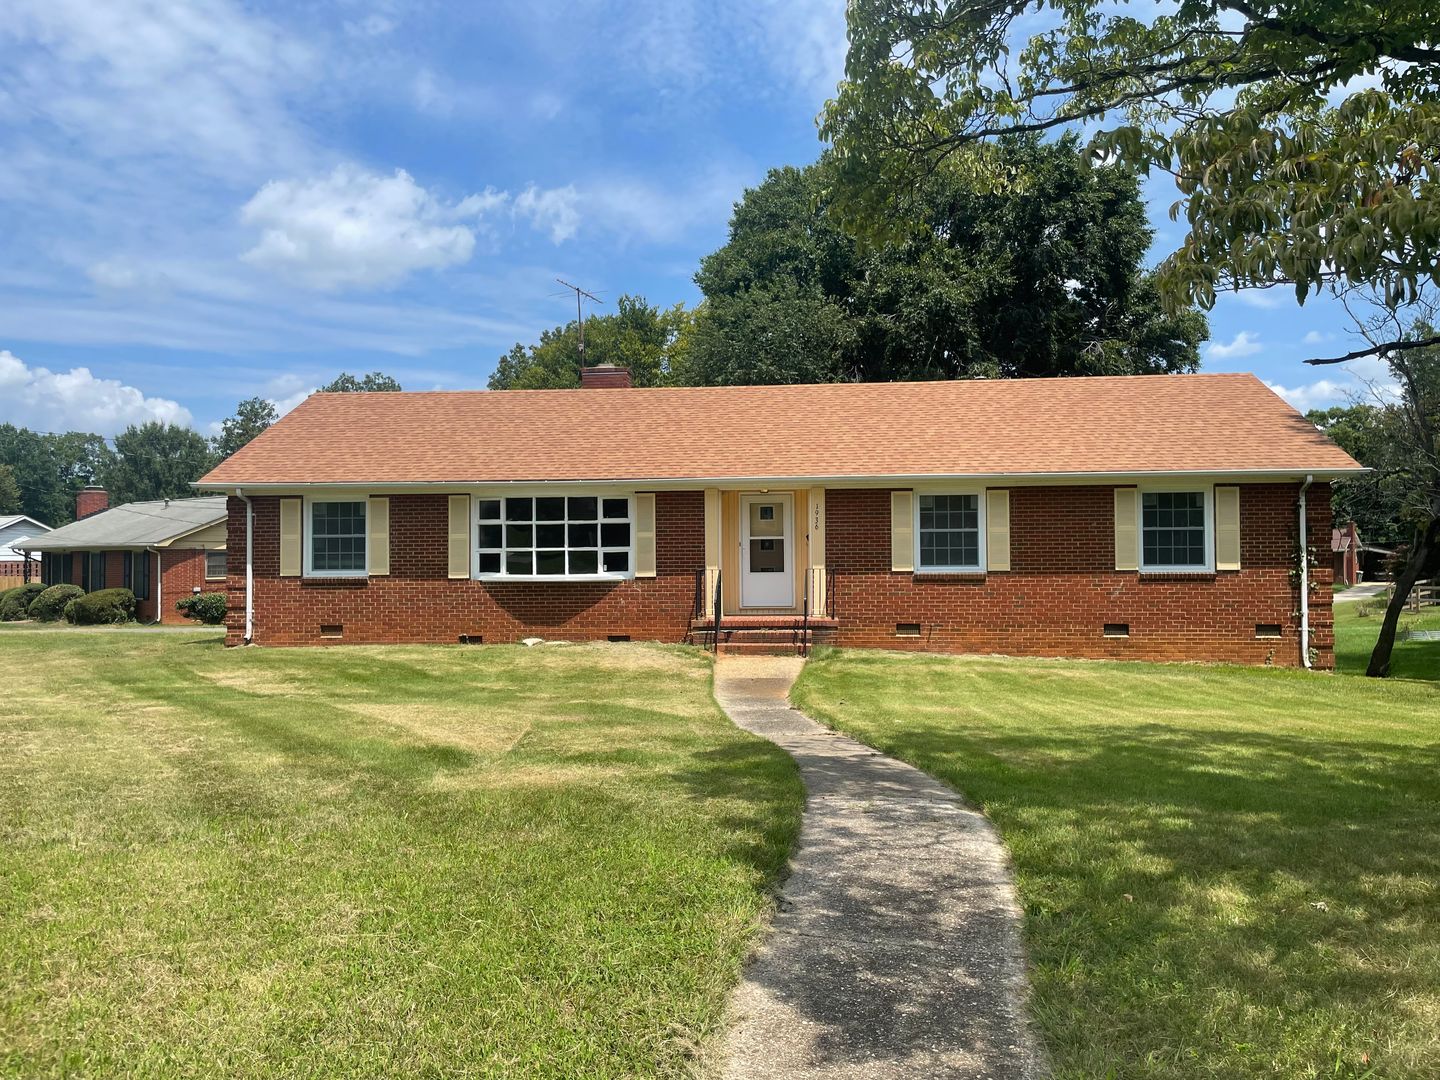
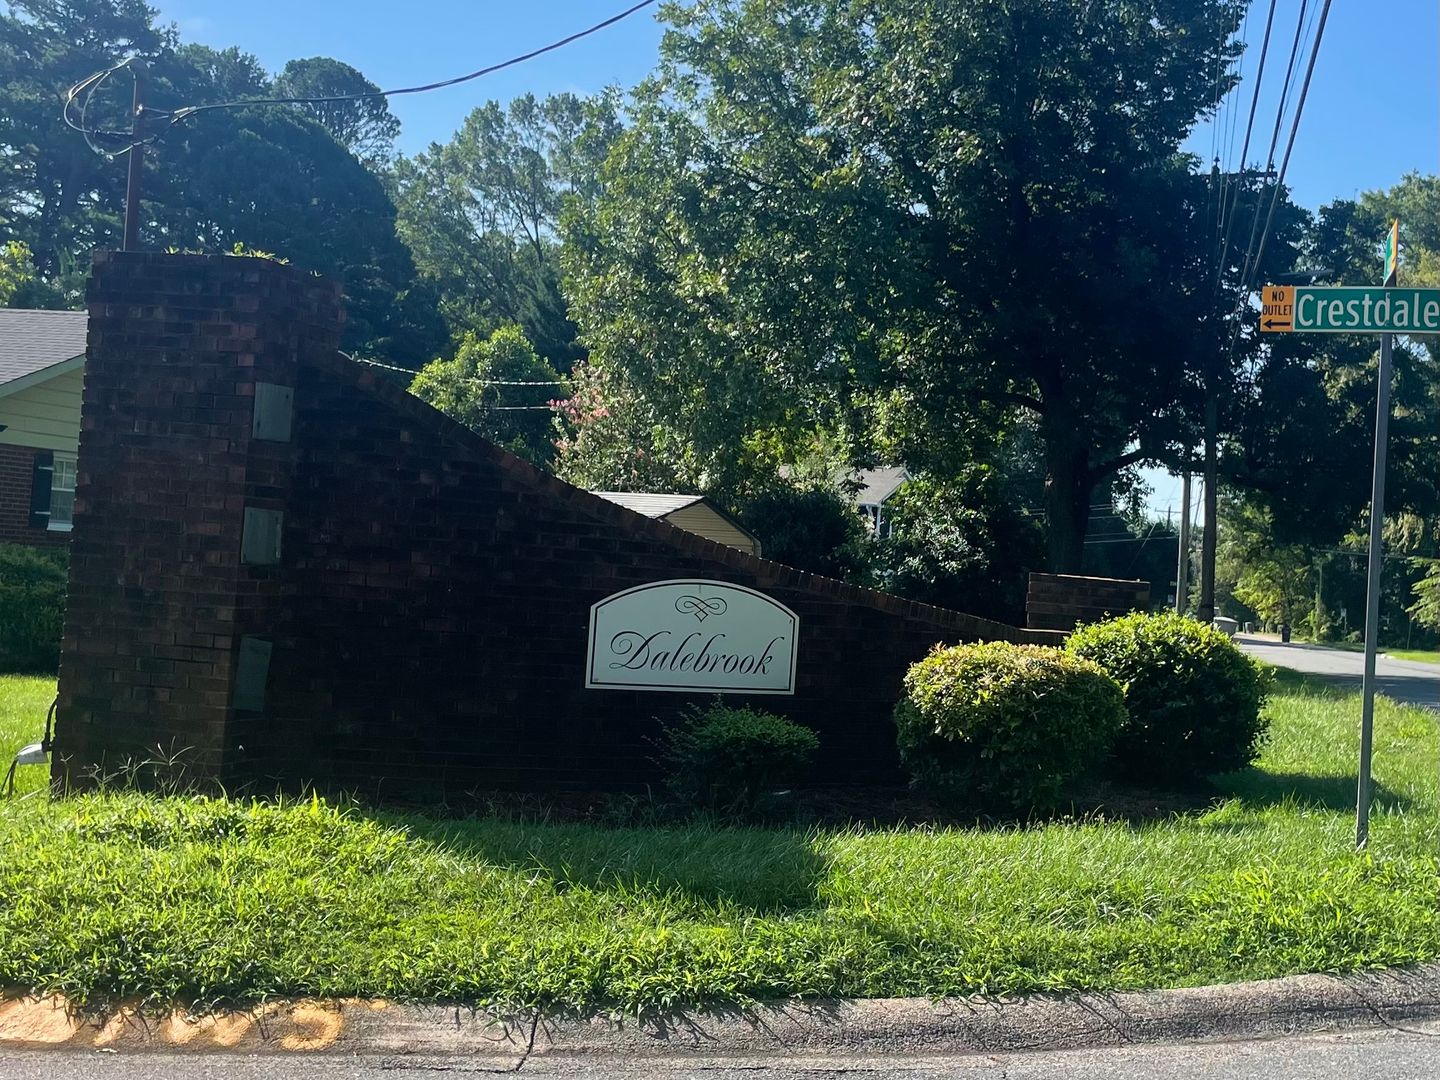
This charming 3-bedroom, 1 1/2 -bath home in Dalebrook (Charlotte, NC)
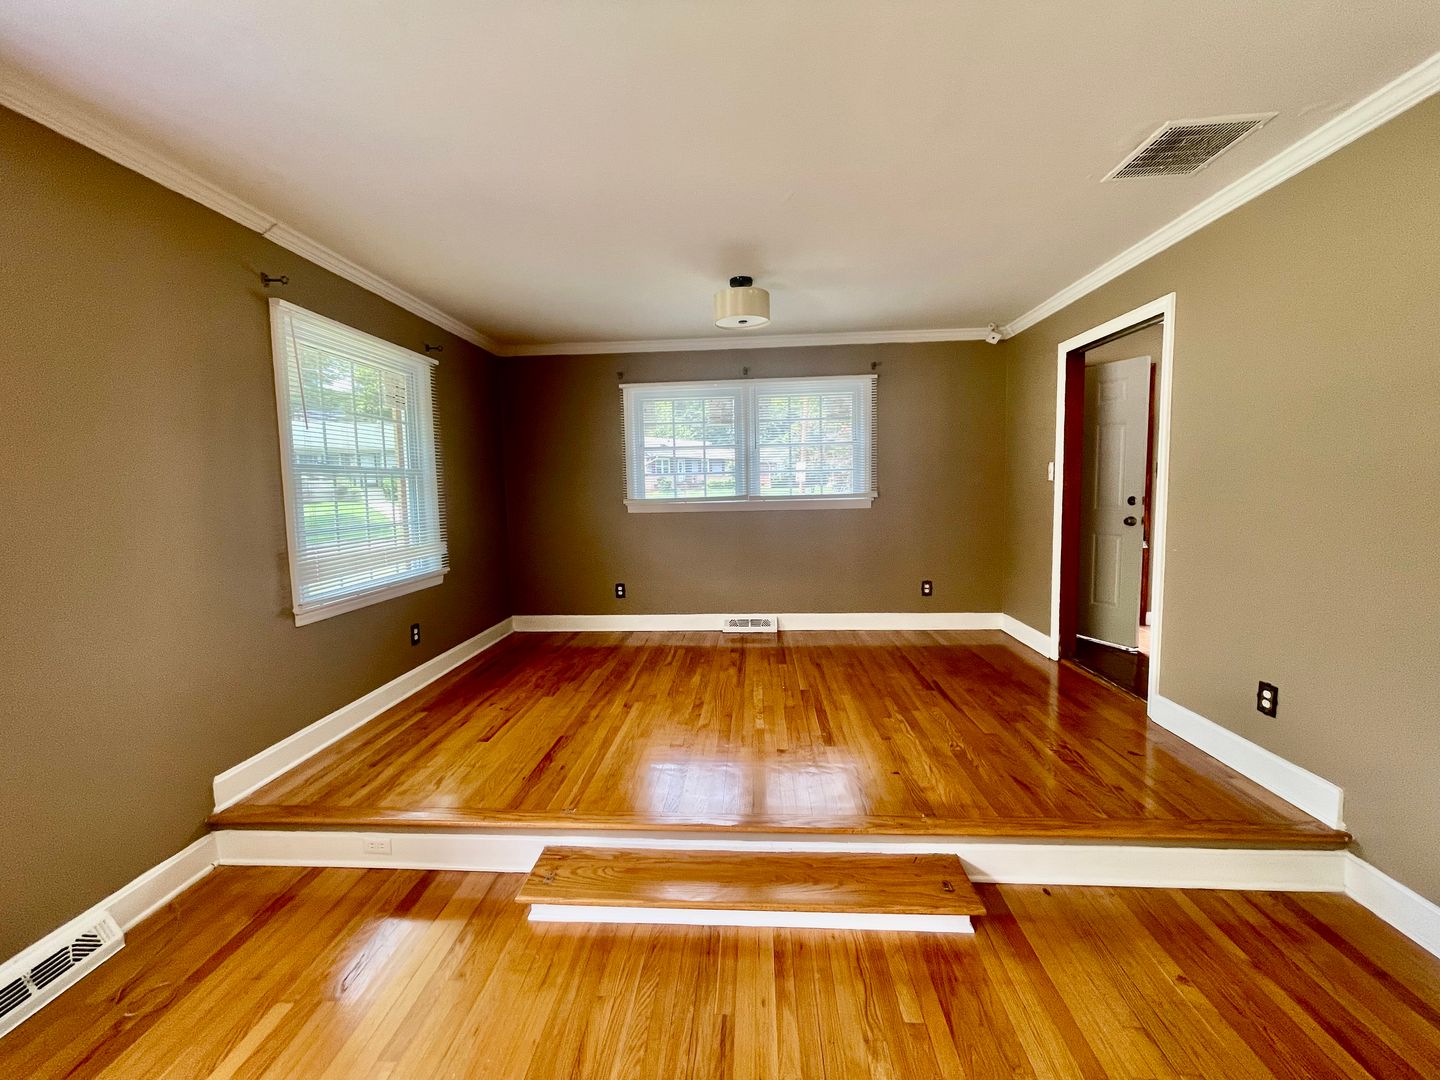
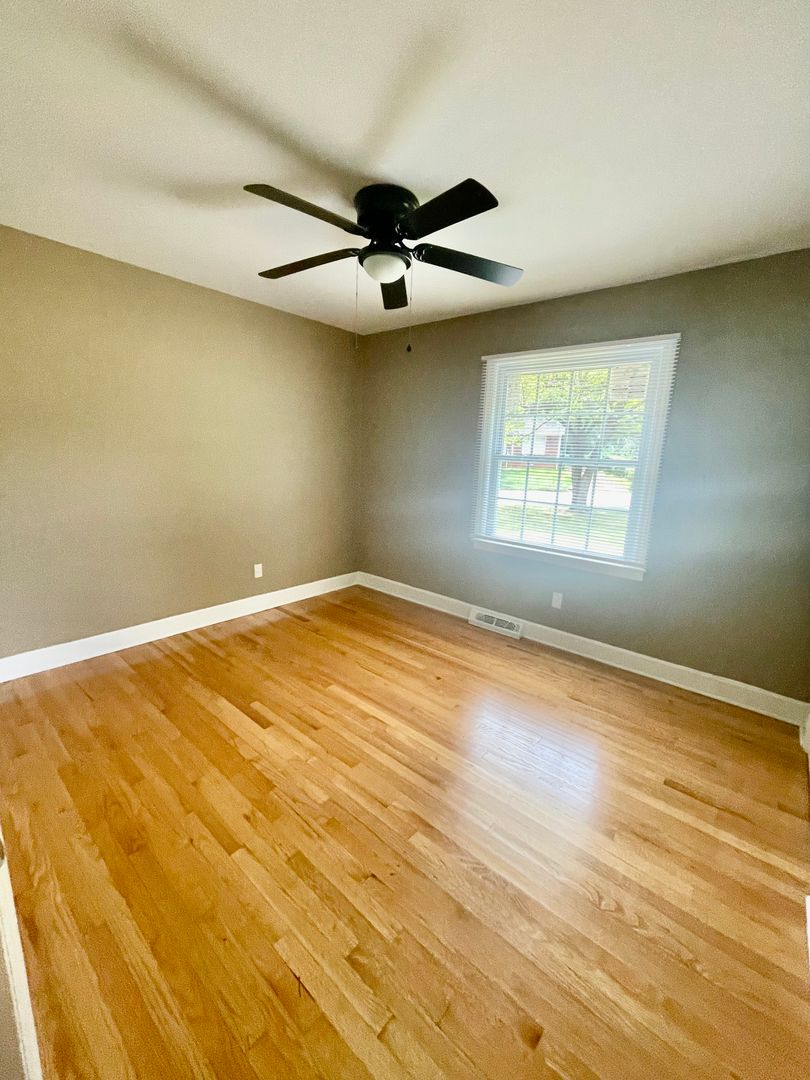
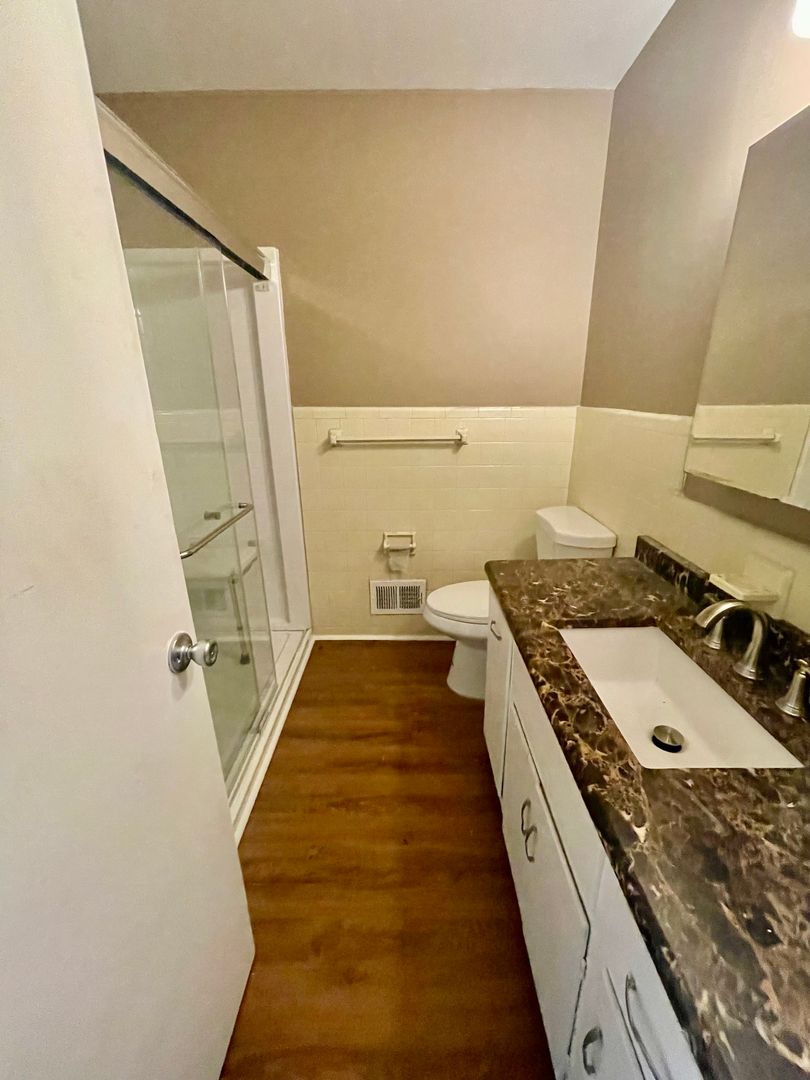
This charming 3-bedroom, 1-bath home in Dalebrook (Charlotte, NC) blends classic details with practical updates.
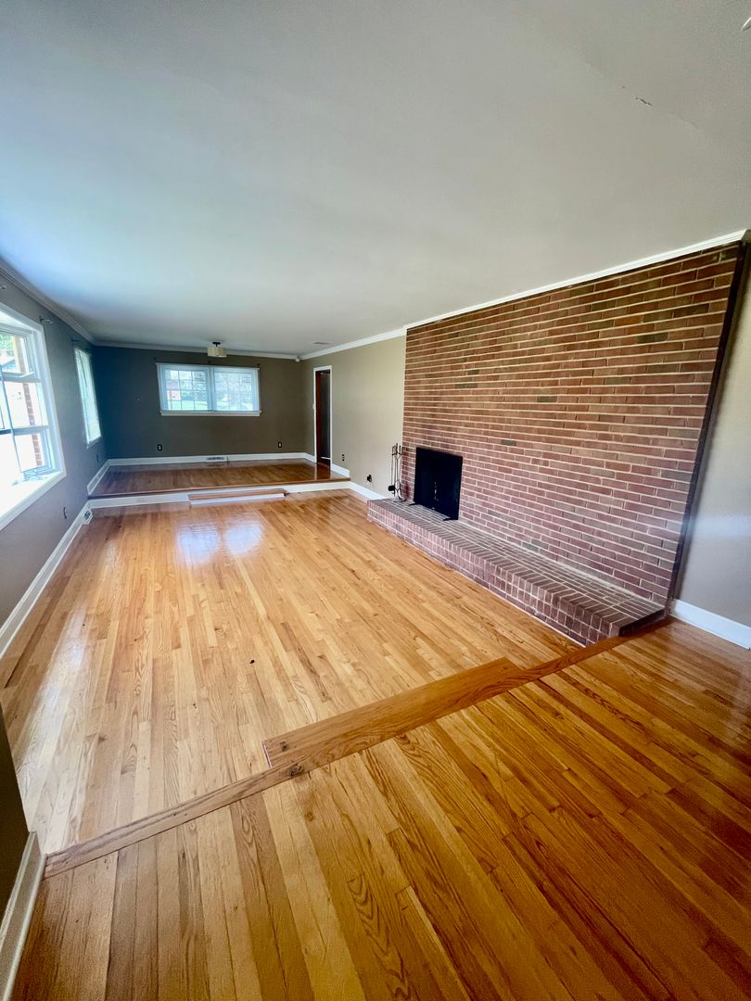
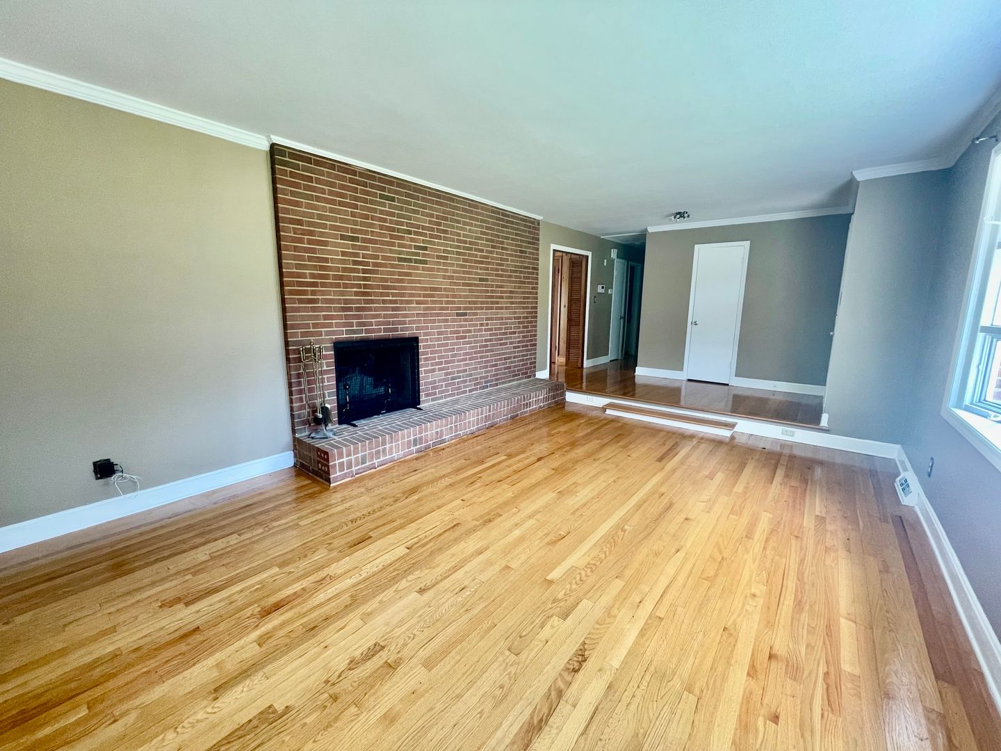
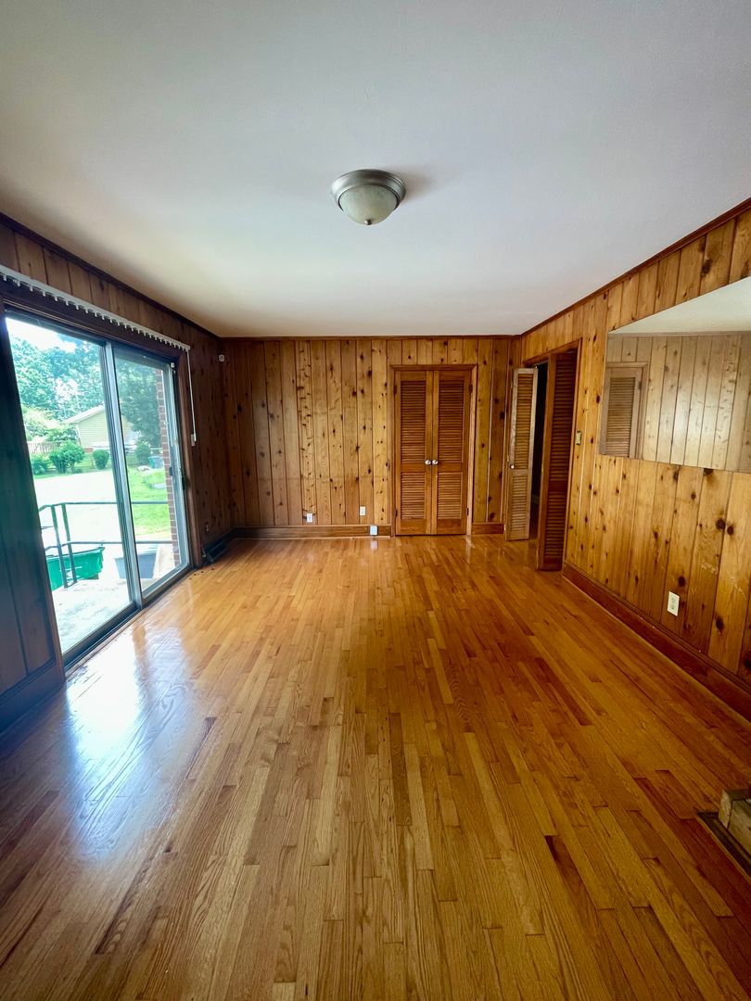
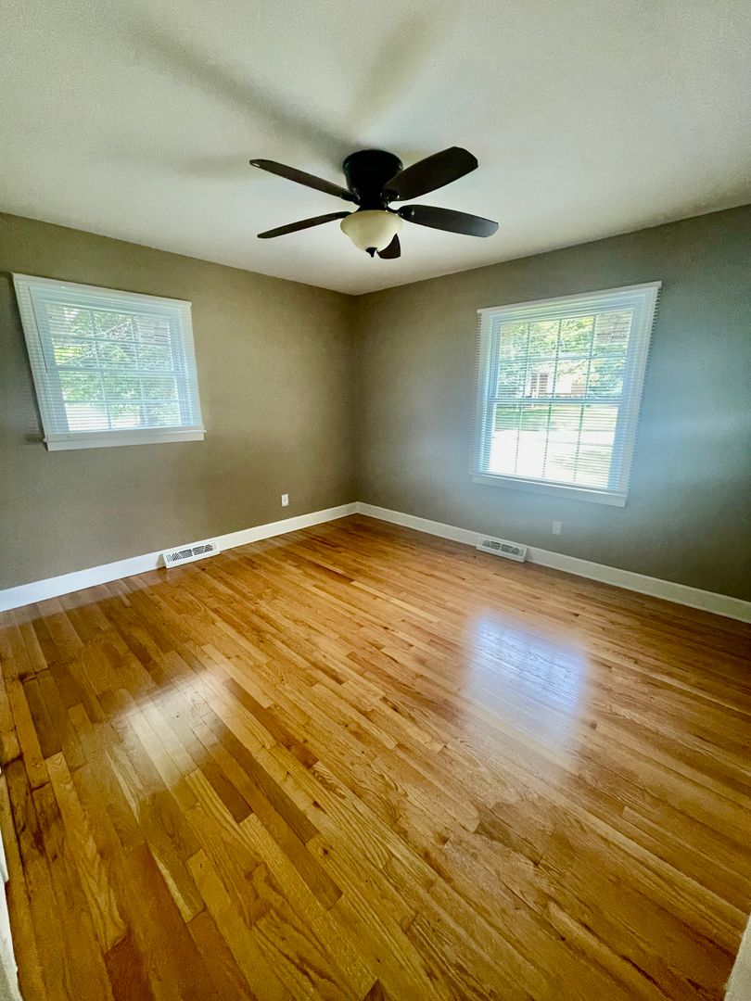
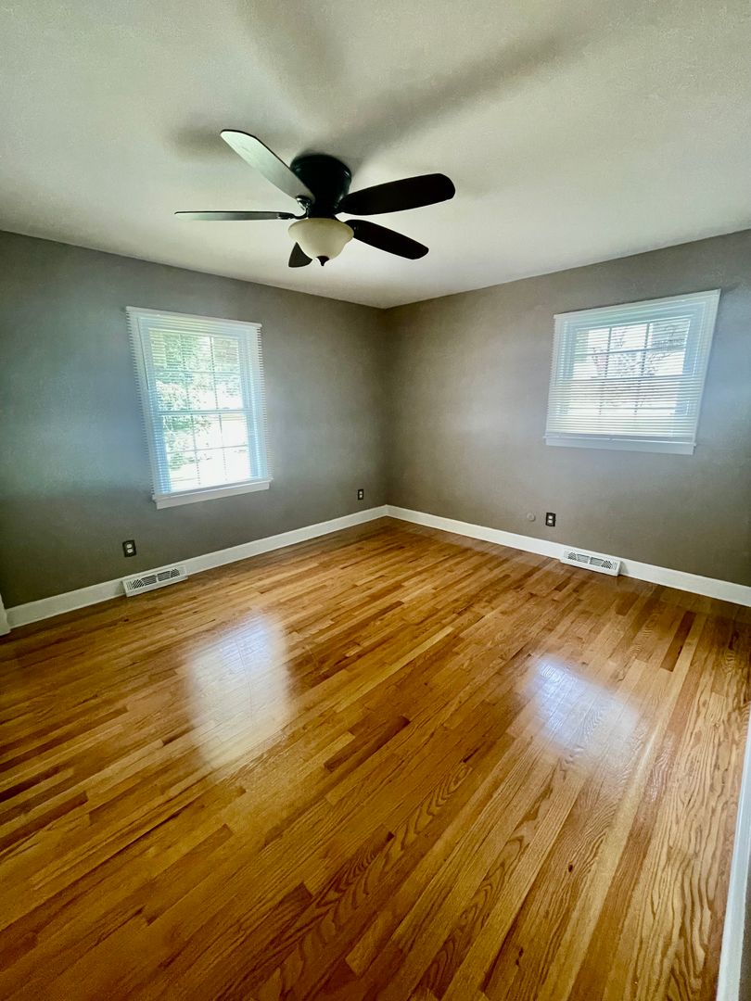
Beautiful hardwood floors run throughout, and the living room features a decorative fireplace ideal for gatherings. The formal dining room connects to a kitchen equipped with a fridge, stove, microwave, and granite countertops; stackable washer/dryer connections are conveniently located in the kitchen. Comfort is provided by central air and gas heat.
The property sits on a corner lot with a side driveway and a 1-car carport, and is minutes from I-85 and close to Uptown.
Available for an August 21, 2026 move in
Schools
Druid Hills Elementary
West Charlotte High
Small Pets allowed with the property owner's approval!
Pet Policy & Approval Requirements
All pets must receive prior written approval from K2 Real Estate Group, LLC and/or the property owner before being brought onto or permitted to reside at the property. Pet approval is not guaranteed and may vary by property.
For each approved pet, the following charges apply:
Non-Refundable Pet Fee: $350 per pet
Monthly Pet Rent: $25 per pet
Pet Restrictions
To comply with property-owner requirements and applicable insurance and liability guidelines, certain animals may not be approved. Restricted dogs may include, but are not limited to, Pit Bull-type dogs (including American Pit Bull Terriers and Staffordshire Terriers), Rottweilers, Doberman Pinschers, German Shepherds, Chow Chows, Wolf Hybrids, Cane Corsos, Mastiffs, and mixes displaying characteristics of restricted breeds.
Pets under one (1) year of age are not permitted.
K2 Real Estate Group, LLC and/or the property owner reserves the right to approve or deny a pet based on factors including breed, size, age, temperament, property restrictions, and legitimate insurance or liability requirements, subject to applicable law.
Assistance Animals
Service animals and other assistance animals are not considered pets. Requests for reasonable accommodation will be reviewed separately in accordance with applicable federal, state, and local fair housing laws. Pet fees, pet rent, and ordinary pet restrictions will not be applied to an approved assistance animal where prohibited by law.
No animal may be brought onto the property prior to receiving all required approvals.
RENTERS INSURANCE REQUIRED FOR OCCUPANCY
All residents are required to maintain renters insurance, including the minimum liability coverage required by K2 Real Estate Group, throughout the entire tenancy.
For your convenience, Spinnaker/MSI is our preferred insurance provider and coverage may be obtained directly through our online resident portal after approval.
Residents are not required to use our preferred provider and may obtain coverage from an insurance carrier or agent of their choice, provided the policy meets all insurance requirements established by K2 Real Estate Group. Residents choosing an outside carrier must provide acceptable proof of coverage prior to occupancy and maintain continuous coverage throughout the lease term.
The amount of personal property/contents coverage selected by the resident is at the resident's discretion, subject to any applicable lease requirements.
IMPORTANT: Failure to provide or maintain the required insurance coverage may result in landlord-obtained coverage and applicable charges as permitted by North Carolina law and the lease agreement.
DISCLAIMER: K2 Real Estate Group is not affiliated with and does not receive compensation from Spinnaker/MSI. Spinnaker/MSI is offered solely as a preferred and convenient insurance option for our residents.
Disclaimer: Photos are of the actual unit, but AI altered for marketing
Schedule a Tour:
Email: showingtime@K2reg.com
Apply or View More Listings:
www.k2reg.com
Beautiful hardwood floors run throughout, and the living room features a decorative fireplace ideal for gatherings. The formal dining room connects to a kitchen equipped with a fridge, stove, microwave, and granite countertops; stackable washer/dryer connections are conveniently located in the kitchen. Comfort is provided by central air and gas heat.
The property sits on a corner lot with a side driveway and a 1-car carport, and is minutes from I-85 and close to Uptown.
Available for an August 21, 2026 move in
Schools
Druid Hills Elementary
West Charlotte High
Small Pets allowed with the property owner's approval!
Pet Policy & Approval Requirements
All pets must receive prior written approval from K2 Real Estate Group, LLC and/or the property owner before being brought onto or permitted to reside at the property. Pet approval is not guaranteed and may vary by property.
For each approved pet, the following charges apply:
Non-Refundable Pet Fee: $350 per pet
Monthly Pet Rent: $25 per pet
Pet Restrictions
To comply with property-owner requirements and applicable insurance and liability guidelines, certain animals may not be approved. Restricted dogs may include, but are not limited to, Pit Bull-type dogs (including American Pit Bull Terriers and Staffordshire Terriers), Rottweilers, Doberman Pinschers, German Shepherds, Chow Chows, Wolf Hybrids, Cane Corsos, Mastiffs, and mixes displaying characteristics of restricted breeds.
Pets under one (1) year of age are not permitted.
K2 Real Estate Group, LLC and/or the property owner reserves the right to approve or deny a pet based on factors including breed, size, age, temperament, property restrictions, and legitimate insurance or liability requirements, subject to applicable law.
Assistance Animals
Service animals and other assistance animals are not considered pets. Requests for reasonable accommodation will be reviewed separately in accordance with applicable federal, state, and local fair housing laws. Pet fees, pet rent, and ordinary pet restrictions will not be applied to an approved assistance animal where prohibited by law.
No animal may be brought onto the property prior to receiving all required approvals.
RENTERS INSURANCE REQUIRED FOR OCCUPANCY
All residents are required to maintain renters insurance, including the minimum liability coverage required by K2 Real Estate Group, throughout the entire tenancy.
For your convenience, Spinnaker/MSI is our preferred insurance provider and coverage may be obtained directly through our online resident portal after approval.
Residents are not required to use our preferred provider and may obtain coverage from an insurance carrier or agent of their choice, provided the policy meets all insurance requirements established by K2 Real Estate Group. Residents choosing an outside carrier must provide acceptable proof of coverage prior to occupancy and maintain continuous coverage throughout the lease term.
The amount of personal property/contents coverage selected by the resident is at the resident's discretion, subject to any applicable lease requirements.
IMPORTANT: Failure to provide or maintain the required insurance coverage may result in landlord-obtained coverage and applicable charges as permitted by North Carolina law and the lease agreement.
DISCLAIMER: K2 Real Estate Group is not affiliated with and does not receive compensation from Spinnaker/MSI. Spinnaker/MSI is offered solely as a preferred and convenient insurance option for our residents.
Disclaimer: Photos are of the actual unit, but AI altered for marketing
Schedule a Tour:
Email: showingtime@K2reg.com
Apply or View More Listings:
www.k2reg.com
Contact us:

