
6717 Allness Glen Lane, Charlotte, NC 28269
6717 Allness Glen Lane, Charlotte, NC 28269
Luxury Living in Highland Creek! Stunning 4BR Home with Screened Porch, Fireplace & Resort-Style Amenities $2,199/Month
Available September 1
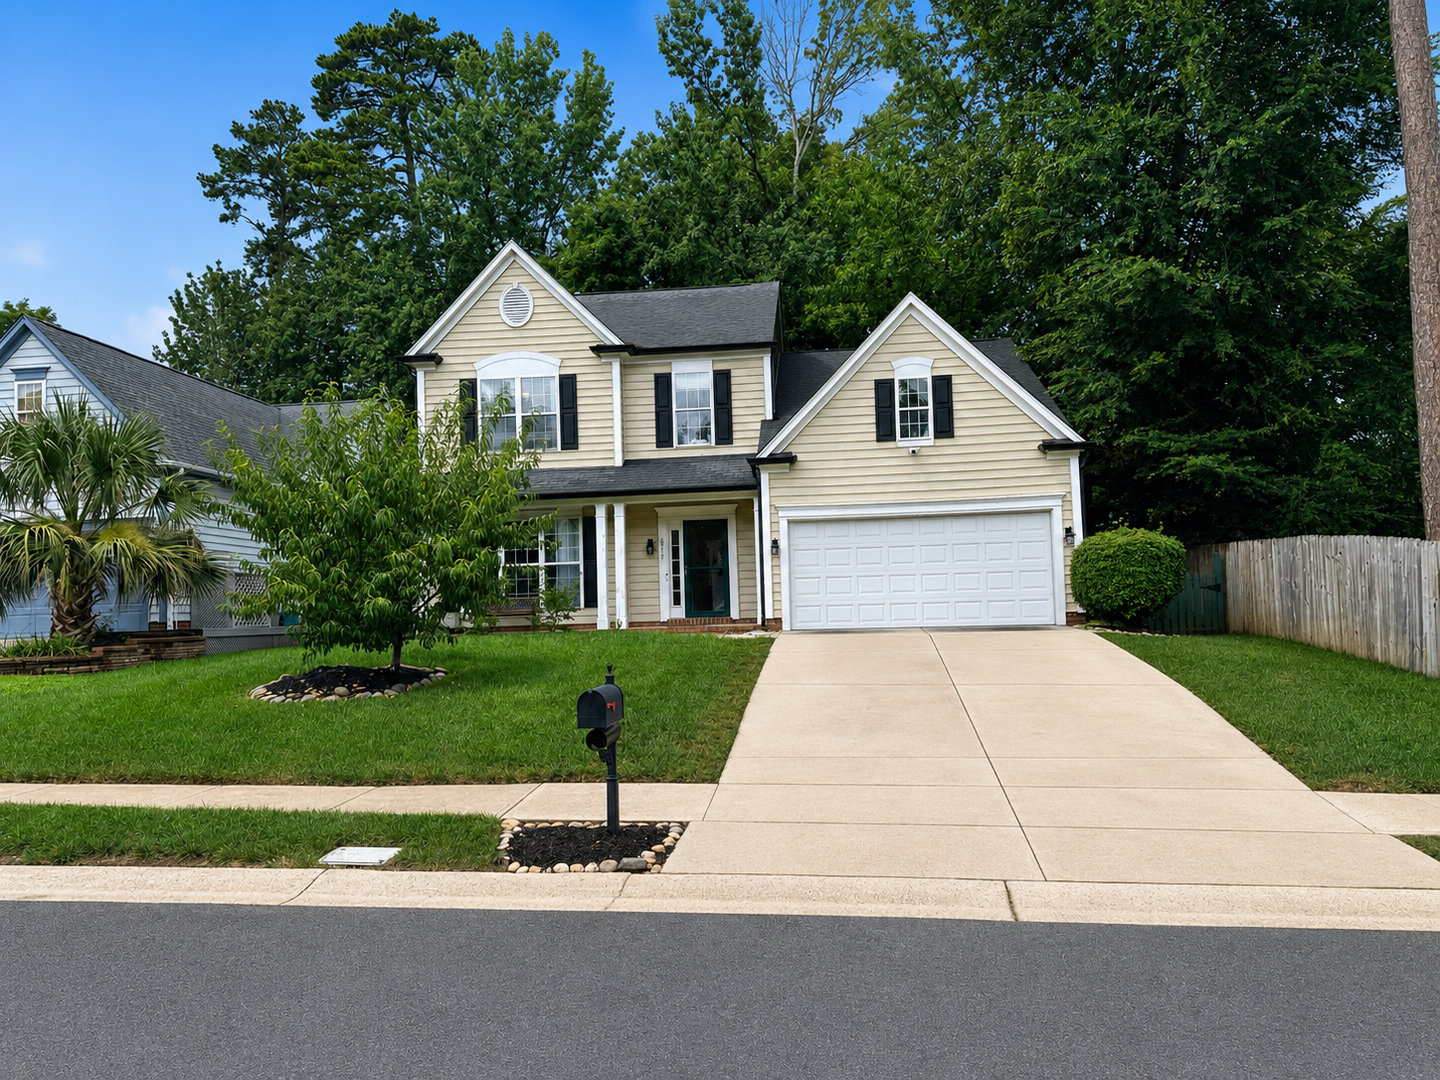
Don’t miss your opportunity to lease this beautifully upgraded 4-bedroom, 2.5-bath home offering 1,809 square feet of stylish living in one of Charlotte’s most sought-after communities—Highland Creek.
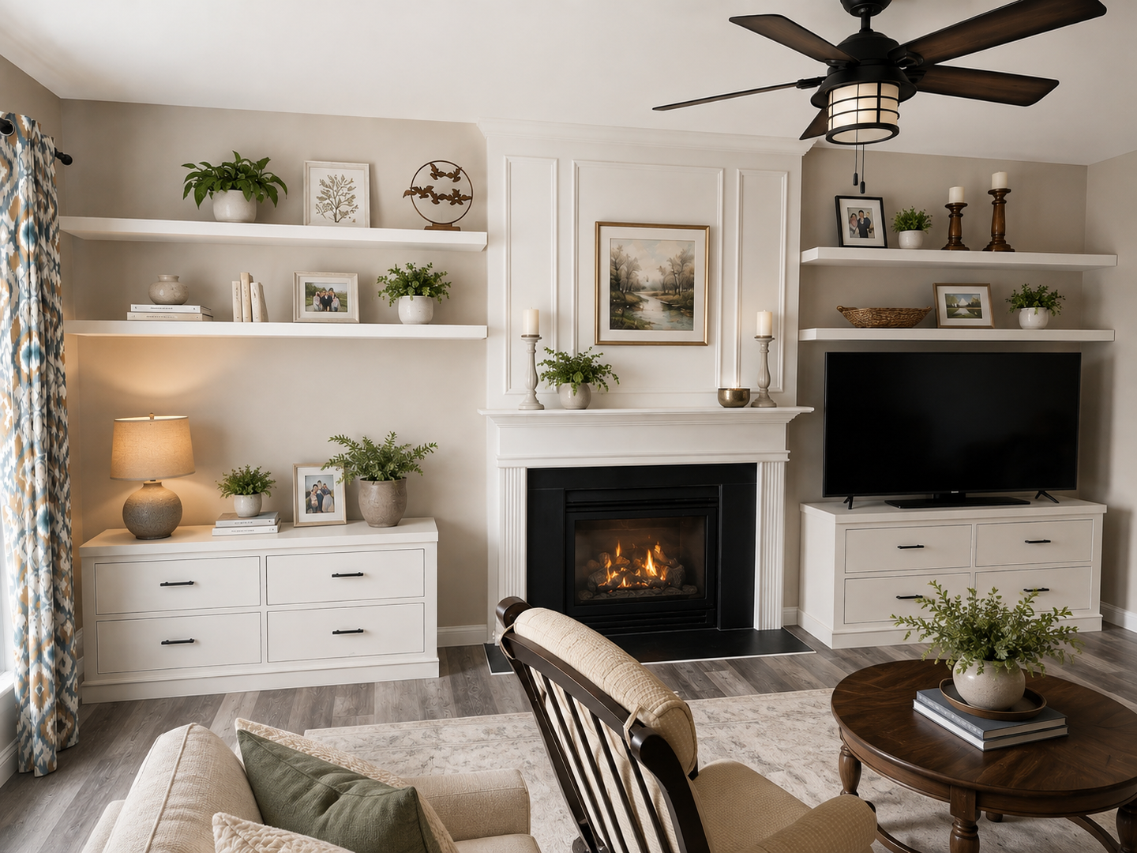
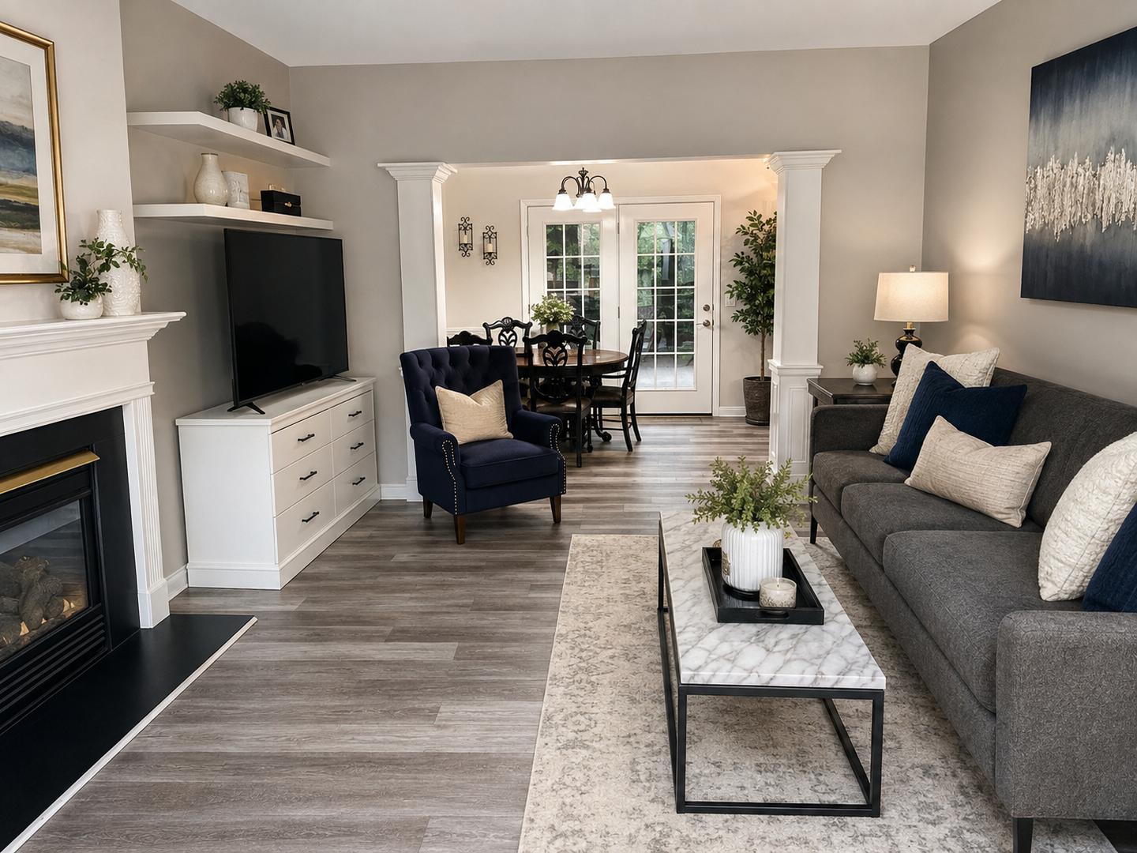
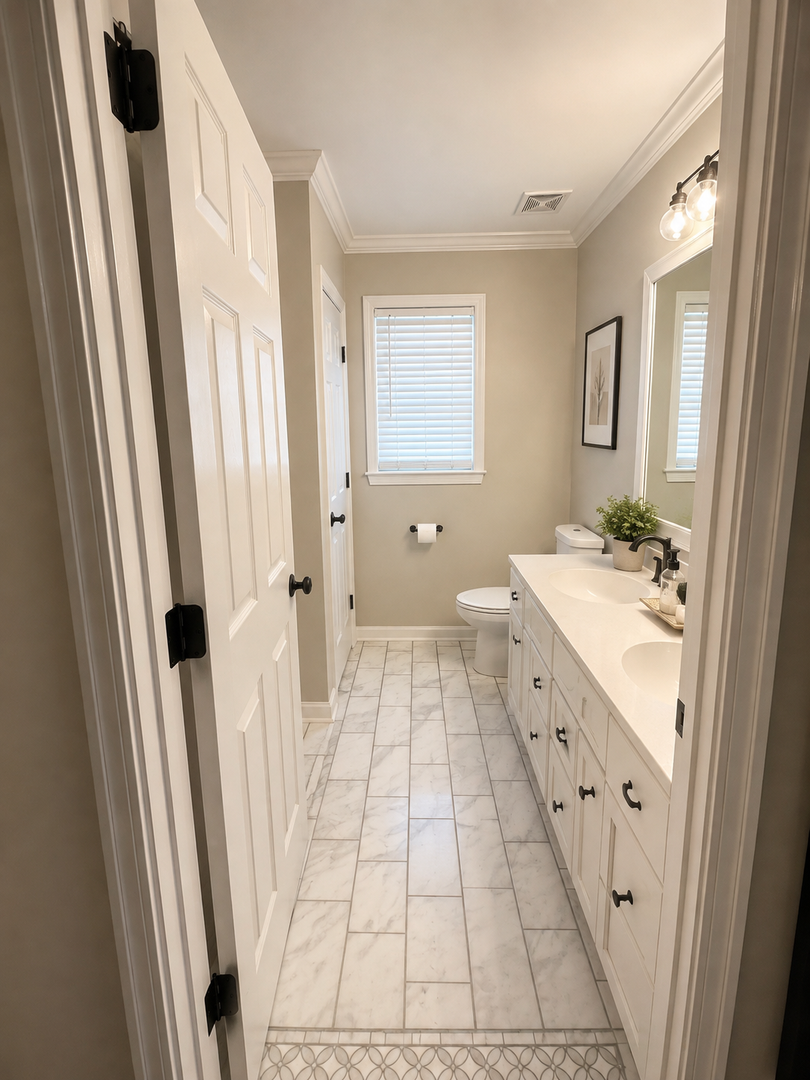
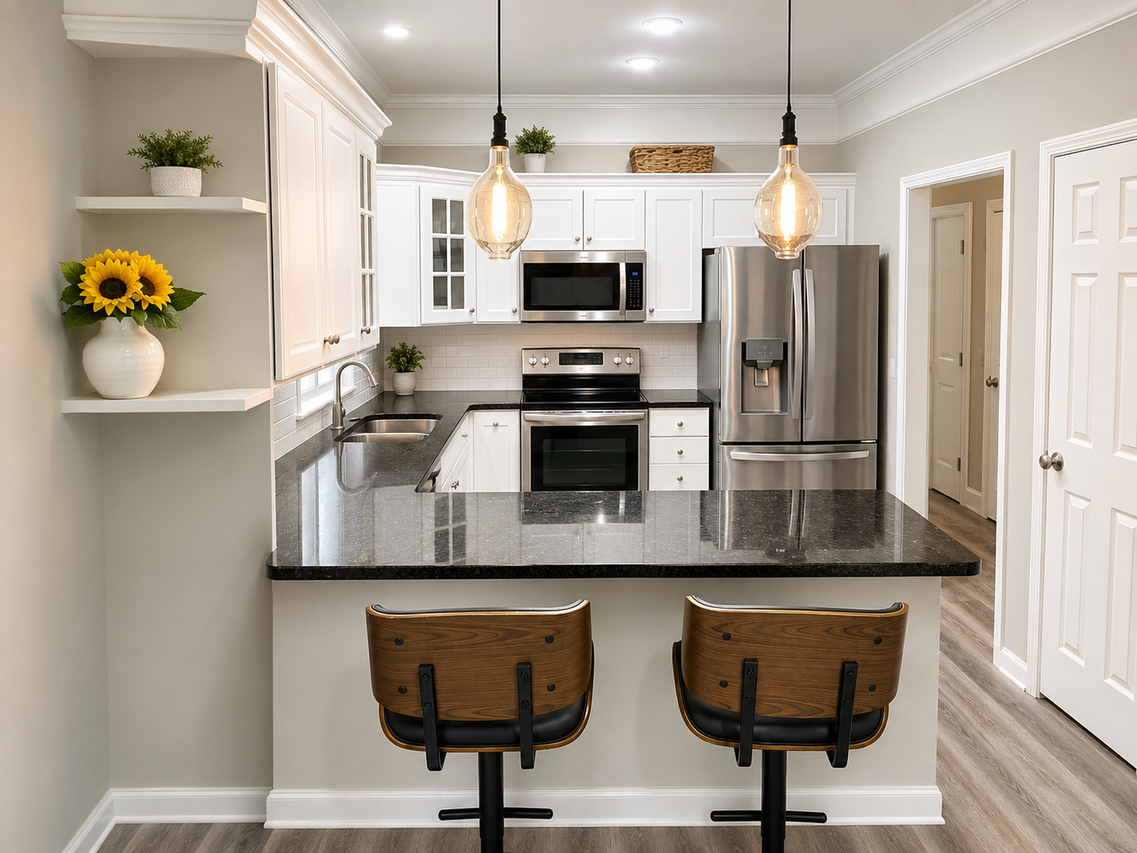
From the moment you arrive, you’ll appreciate the pride of ownership and thoughtful upgrades throughout. The spacious, open-concept floor plan is perfect for both everyday living and entertaining, featuring a warm fireplace, elegant granite countertops, stainless steel appliances, and luxurious marble bathroom flooring that adds a custom-home feel.
Step outside to your brand-new screened-in porch, where you can enjoy your morning coffee, evening sunsets, or weekend gatherings in comfort. The fully fenced backyard provides plenty of room for children and pets to play, while the epoxy-coated garage floor gives the garage a clean, polished finish.
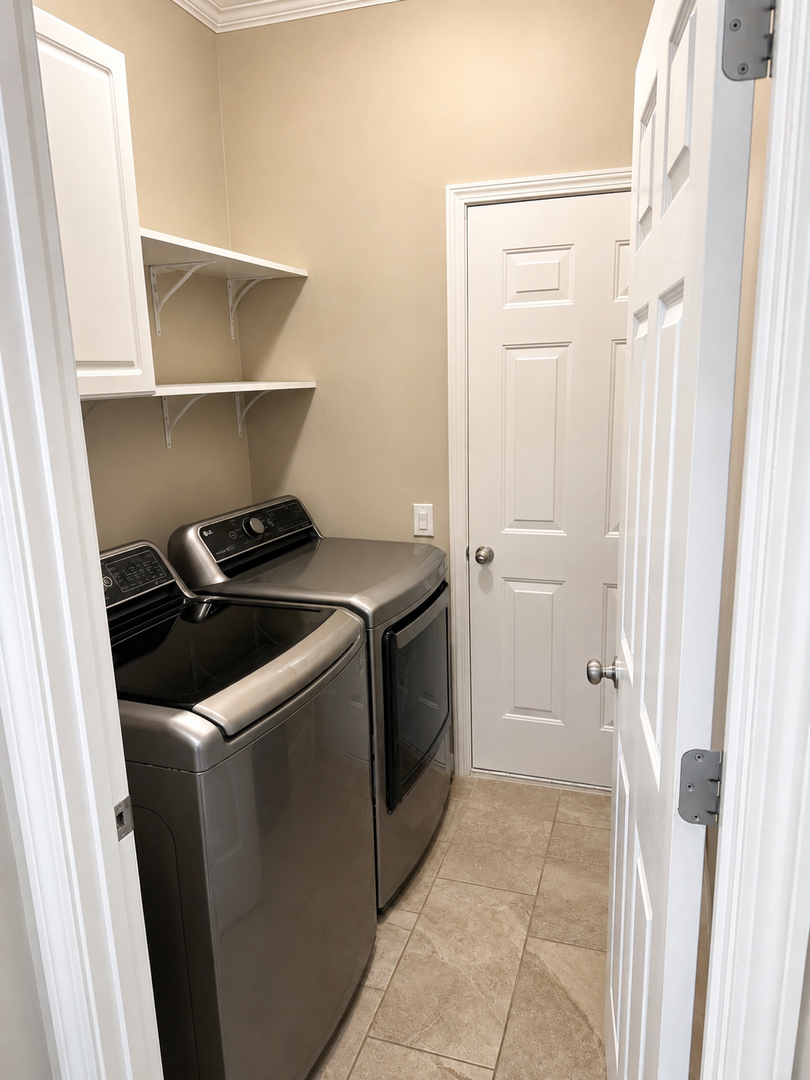
A washer and dryer are included for your convenience (provided as a courtesy; tenants are responsible for any repairs or replacement if needed).
Resort-Style Highland Creek Living
Living in Highland Creek means enjoying amenities rarely found in rental homes. Residents have access to:
Multiple resort-style swimming pools
Tennis and pickleball courts
Clubhouse and community events
Miles of sidewalks and walking trails
Parks and playgrounds
Golf course nearby
Beautiful ponds, green spaces, and mature landscaping throughout the community
Conveniently located just minutes from I-485, I-77, Concord Mills, Northlake Mall, shopping, dining, medical facilities, and Uptown Charlotte, this home offers the perfect blend of luxury and convenience.
Highly Desirable School District
This home is currently assigned to the following Charlotte-Mecklenburg Schools: (Redfin)
Highland Creek Elementary School
Ridge Road Middle School
Mallard Creek High School
School assignments are subject to change by Charlotte-Mecklenburg Schools. Prospective tenants should verify school assignments prior to leasing. (Charlotte-Mecklenburg Schools)
Homes of this quality in Highland Creek rarely become available and lease quickly. Schedule your private showing today before this exceptional home is gone!
Monthly Rent: $2,199
Available: September 1
Bedrooms: 4
Bathrooms: 2.5
Living Area: 1,809 Sq. Ft.
Schedule Your Tour
Joy
704-614-1282
showingtime@k2reg.com
View additional available homes and apply online at:
www.k2rental.com
Pet Policy
Pets are welcome with owner approval.
$350 non-refundable pet fee per approved pet
$25 monthly pet rent per pet
Breed restrictions apply. Puppies under one year of age are not permitted.
Renters Insurance
Renters insurance is required prior to occupancy. For administrative purposes, residents must obtain coverage through Spinnaker Insurance Company via our online resident portal after approval.
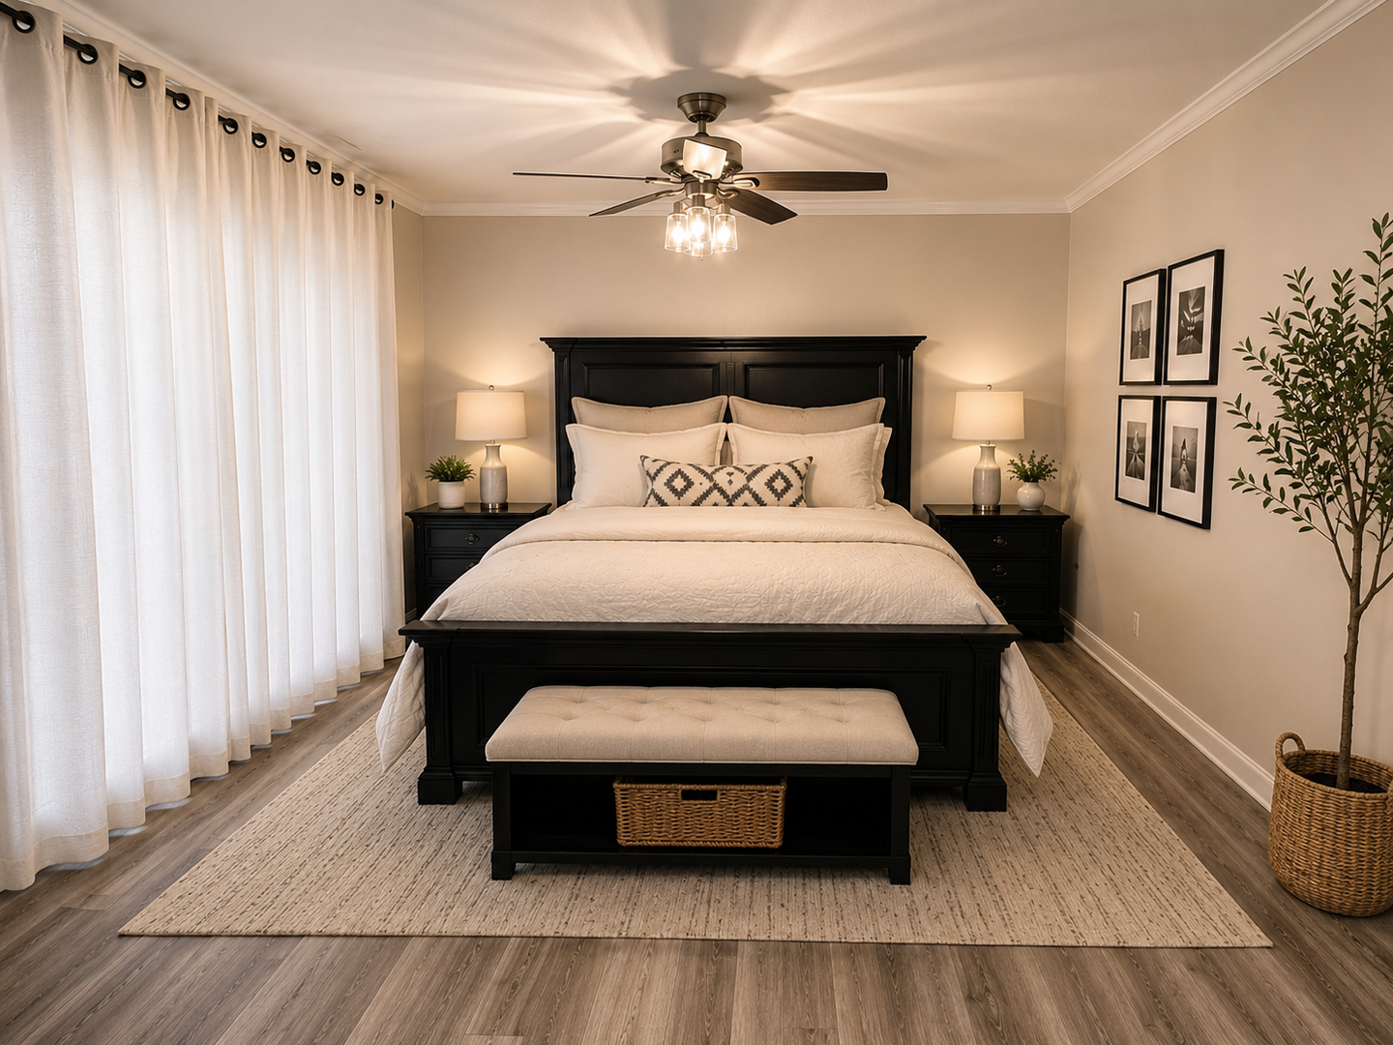
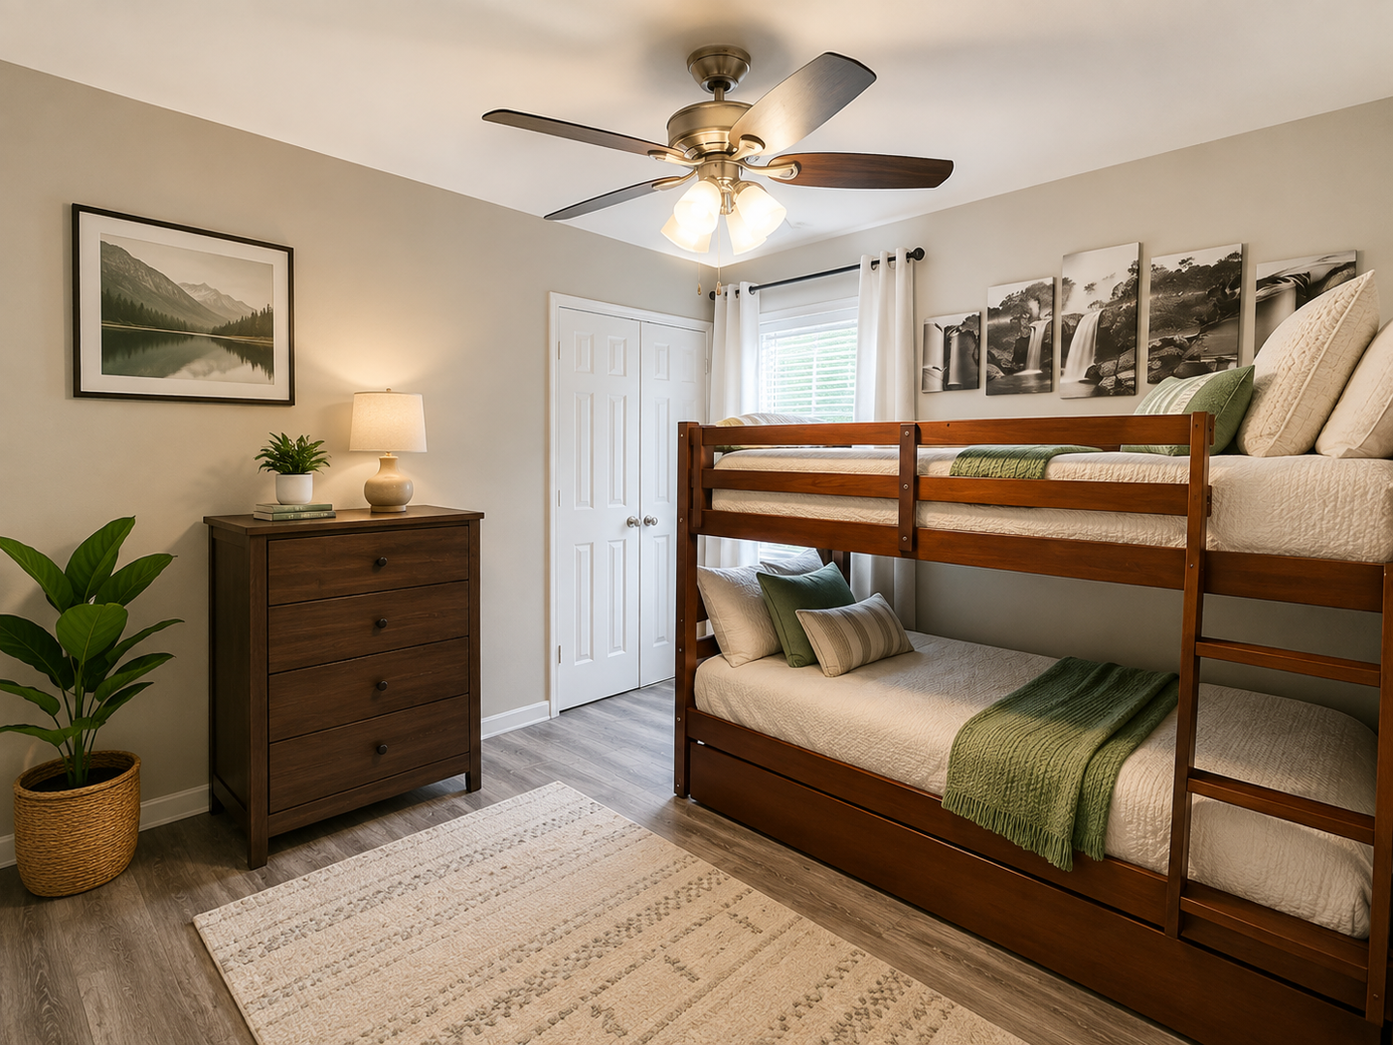
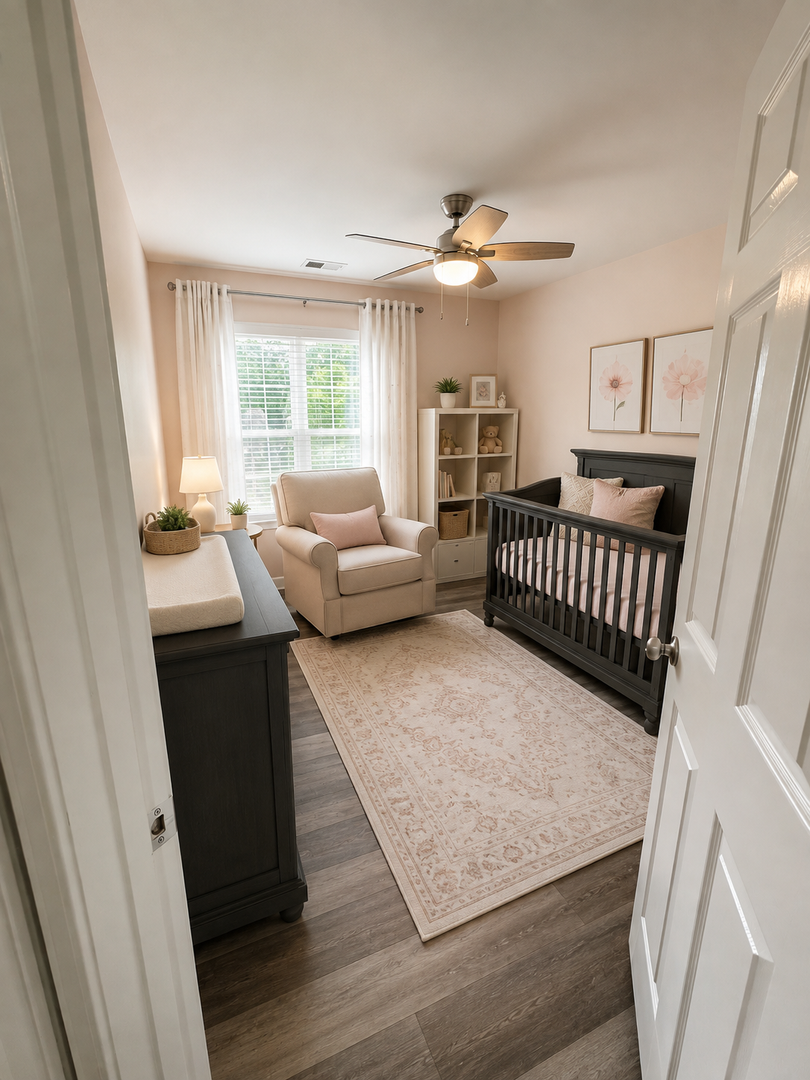
Disclaimer: All photos have been digitally enhanced and virtually staged for marketing purposes. Furniture and décor shown are for illustration only and are not included with the home.
Don’t miss your opportunity to lease this beautifully upgraded 4-bedroom, 2.5-bath home offering 1,809 square feet of stylish living in one of Charlotte’s most sought-after communities—Highland Creek.
From the moment you arrive, you’ll appreciate the pride of ownership and thoughtful upgrades throughout. The spacious, open-concept floor plan is perfect for both everyday living and entertaining, featuring a warm fireplace, elegant granite countertops, stainless steel appliances, and luxurious marble bathroom flooring that adds a custom-home feel.
Step outside to your brand-new screened-in porch, where you can enjoy your morning coffee, evening sunsets, or weekend gatherings in comfort. The fully fenced backyard provides plenty of room for children and pets to play, while the epoxy-coated garage floor gives the garage a clean, polished finish.
A washer and dryer are included for your convenience (provided as a courtesy; tenants are responsible for any repairs or replacement if needed).
Resort-Style Highland Creek Living
Living in Highland Creek means enjoying amenities rarely found in rental homes. Residents have access to:
Multiple resort-style swimming pools
Tennis and pickleball courts
Clubhouse and community events
Miles of sidewalks and walking trails
Parks and playgrounds
Golf course nearby
Beautiful ponds, green spaces, and mature landscaping throughout the community
Conveniently located just minutes from I-485, I-77, Concord Mills, Northlake Mall, shopping, dining, medical facilities, and Uptown Charlotte, this home offers the perfect blend of luxury and convenience.
Highly Desirable School District
This home is currently assigned to the following Charlotte-Mecklenburg Schools: (Redfin)
Highland Creek Elementary School
Ridge Road Middle School
Mallard Creek High School
School assignments are subject to change by Charlotte-Mecklenburg Schools. Prospective tenants should verify school assignments prior to leasing. (Charlotte-Mecklenburg Schools)
Homes of this quality in Highland Creek rarely become available and lease quickly. Schedule your private showing today before this exceptional home is gone!
Monthly Rent: $2,199
Available: September 1
Bedrooms: 4
Bathrooms: 2.5
Living Area: 1,809 Sq. Ft.
Schedule Your Tour
Joy
704-614-1282
showingtime@k2reg.com
View additional available homes and apply online at:
www.k2rental.com
Pet Policy
Pets are welcome with owner approval.
$350 non-refundable pet fee per approved pet
$25 monthly pet rent per pet
Breed restrictions apply. Puppies under one year of age are not permitted.
Renters Insurance
Renters insurance is required prior to occupancy. For administrative purposes, residents must obtain coverage through Spinnaker Insurance Company via our online resident portal after approval.
Disclaimer: All photos have been digitally enhanced and virtually staged for marketing purposes. Furniture and décor shown are for illustration only and are not included with the home.
Contact us:

