
1025 Cedar Village Trial, Salisbury, NC 28147
1025 Cedar Village Trial, Salisbury, NC 28147
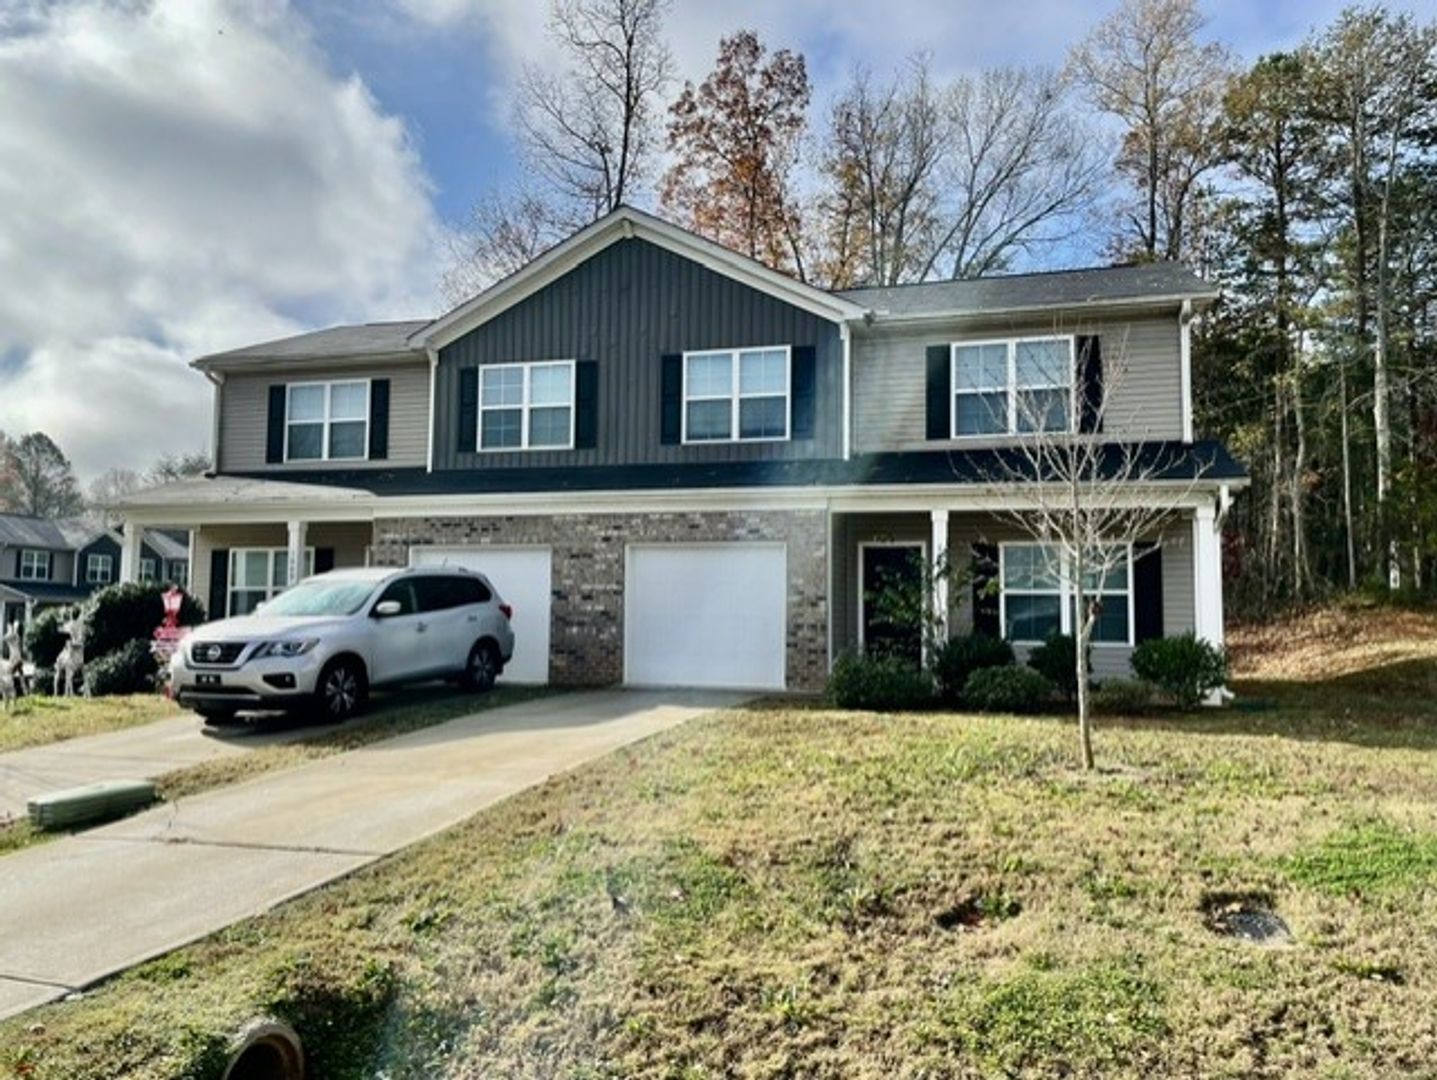
Welcome to 1025 Cedar Village - luxurious 2-story townhomes in the heart of Salisbury, NC
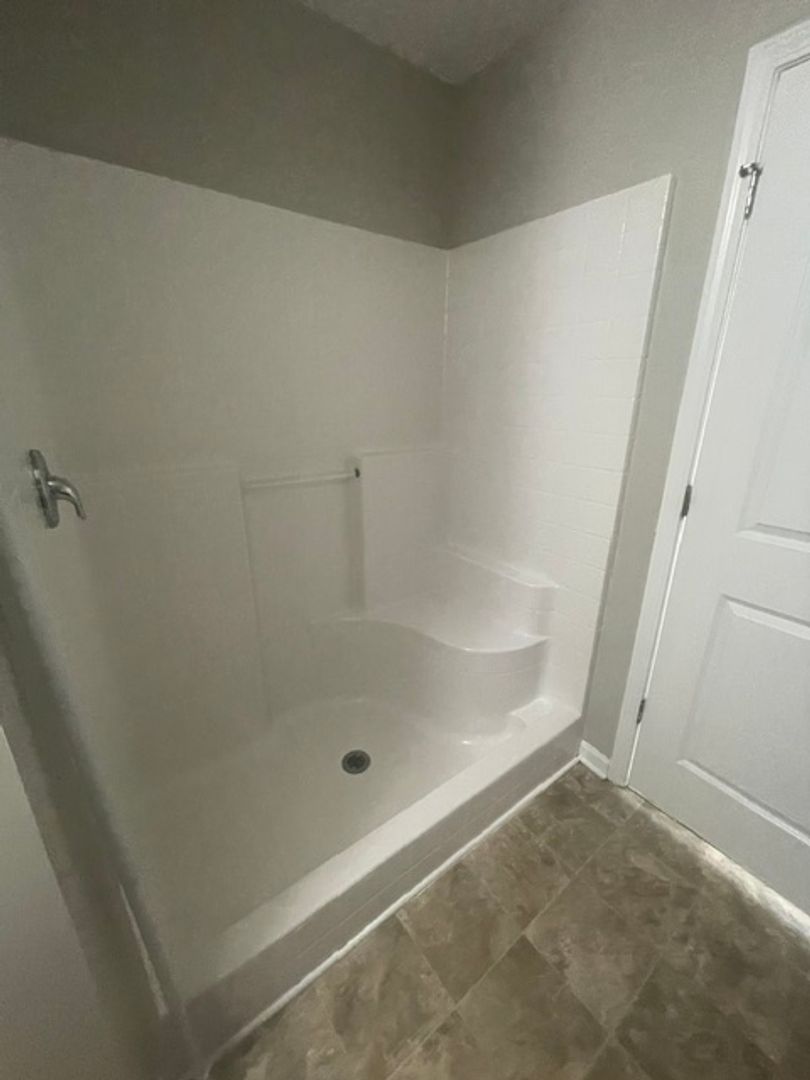
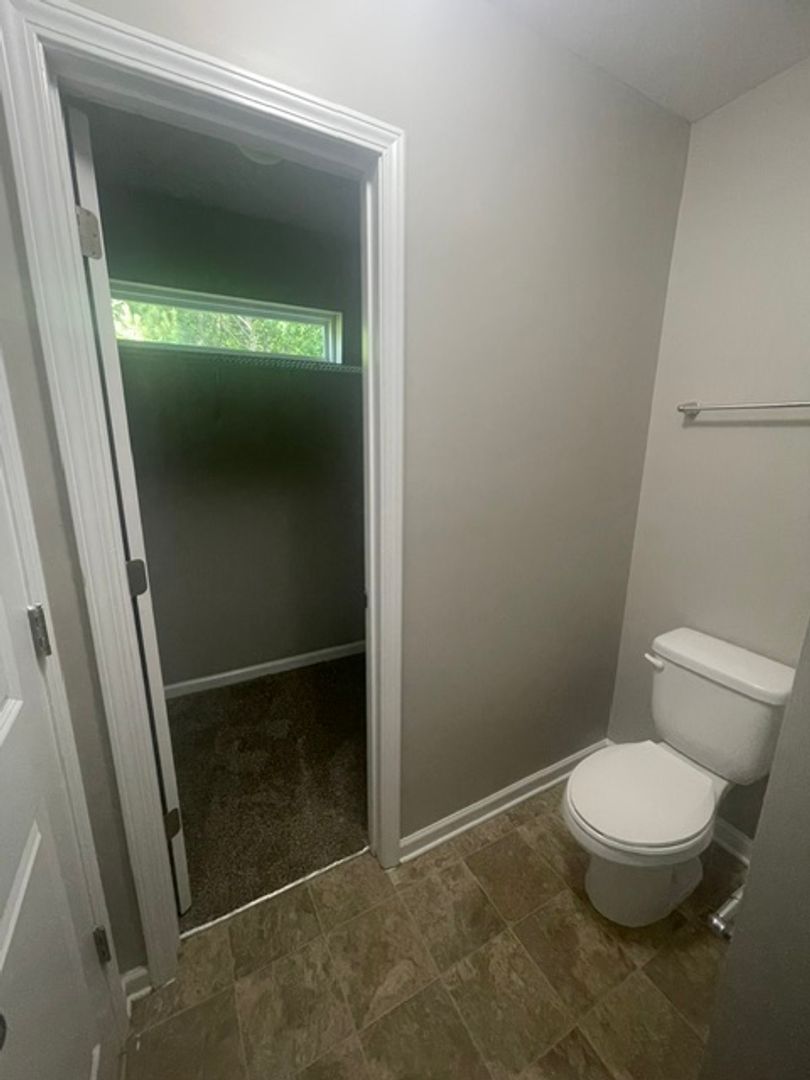
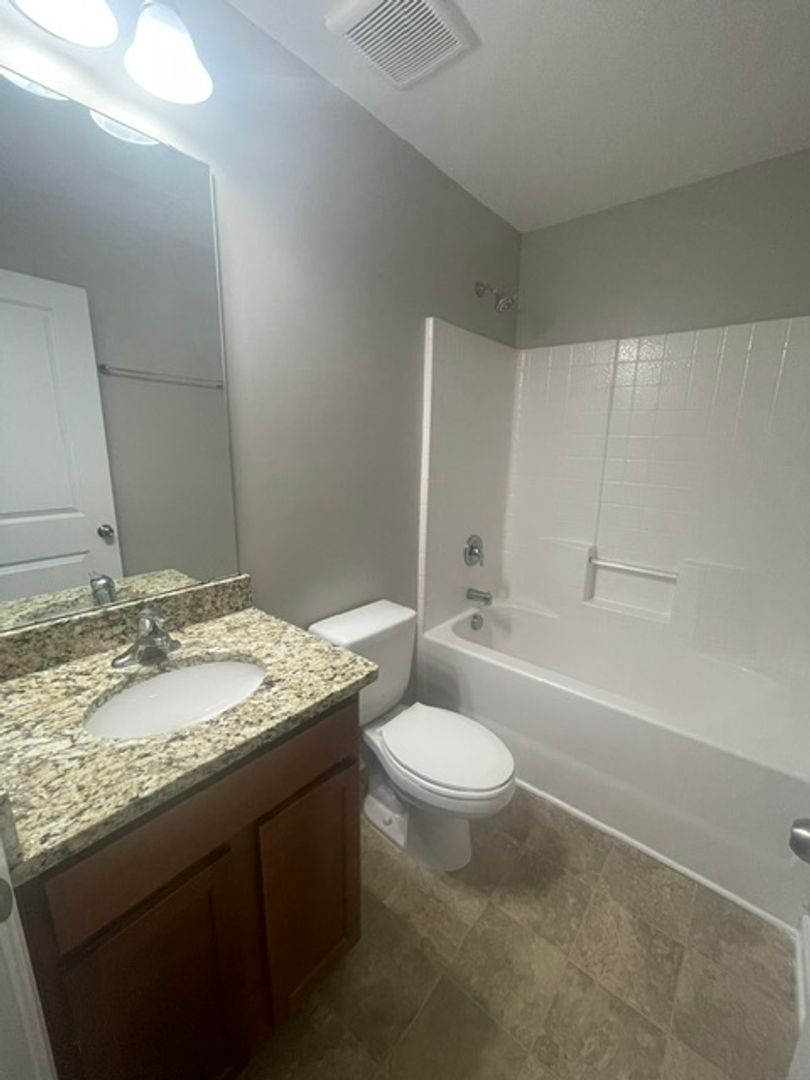
Welcome to 1025 Cedar Village - luxurious 2-story townhomes in the heart of Salisbury, NC. Each unit boasts 3 spacious bedrooms and 2.5 bathrooms, offering ample space for comfortable living.
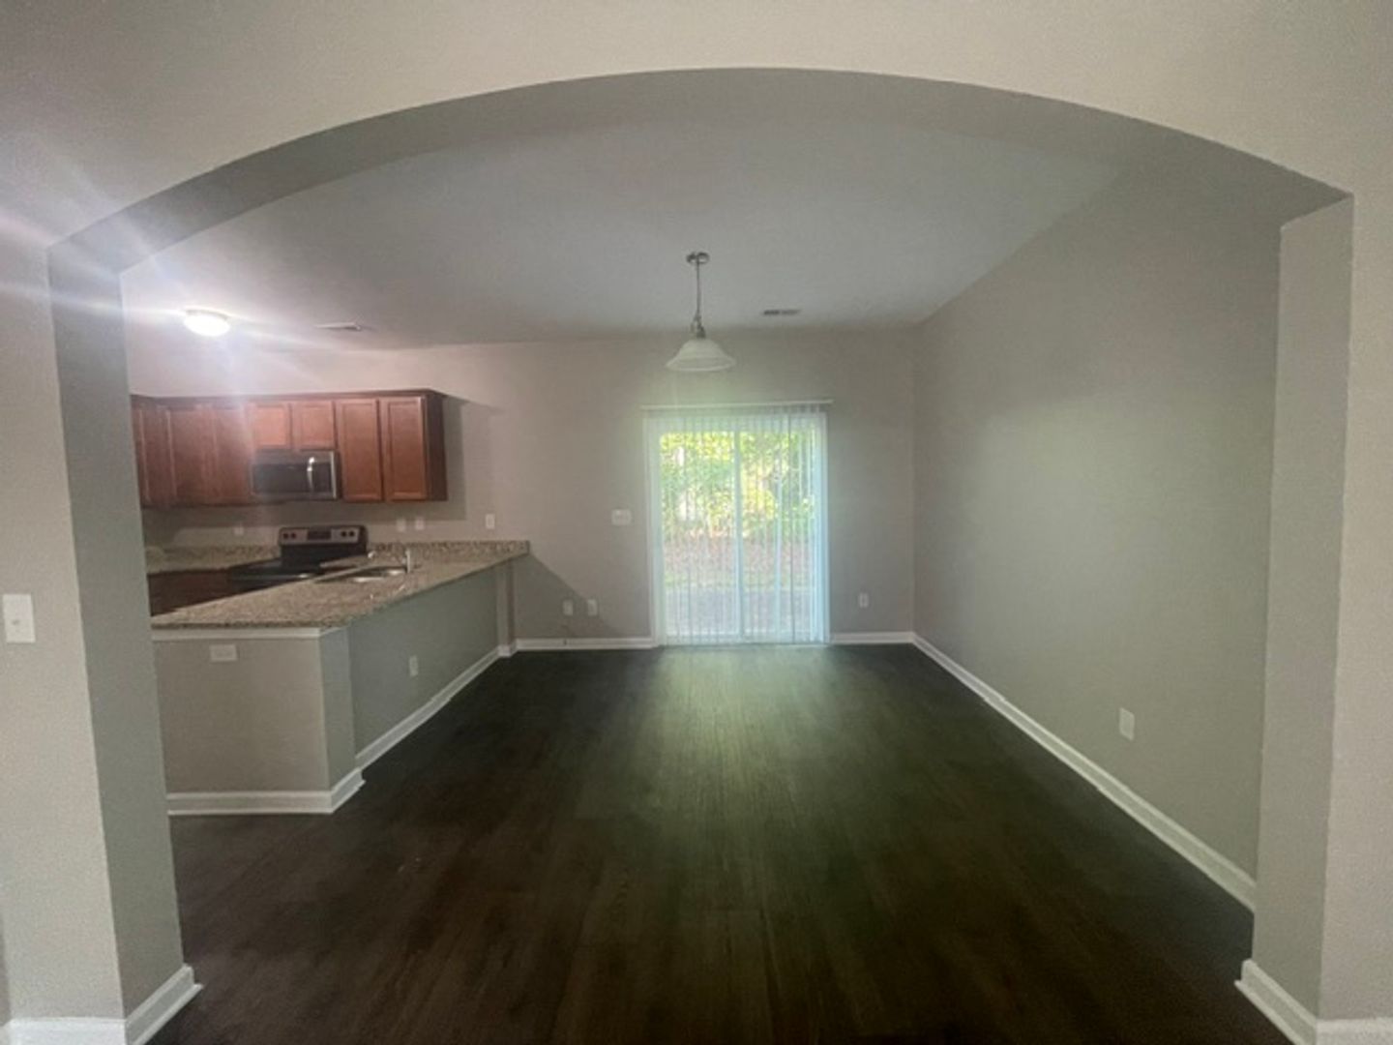
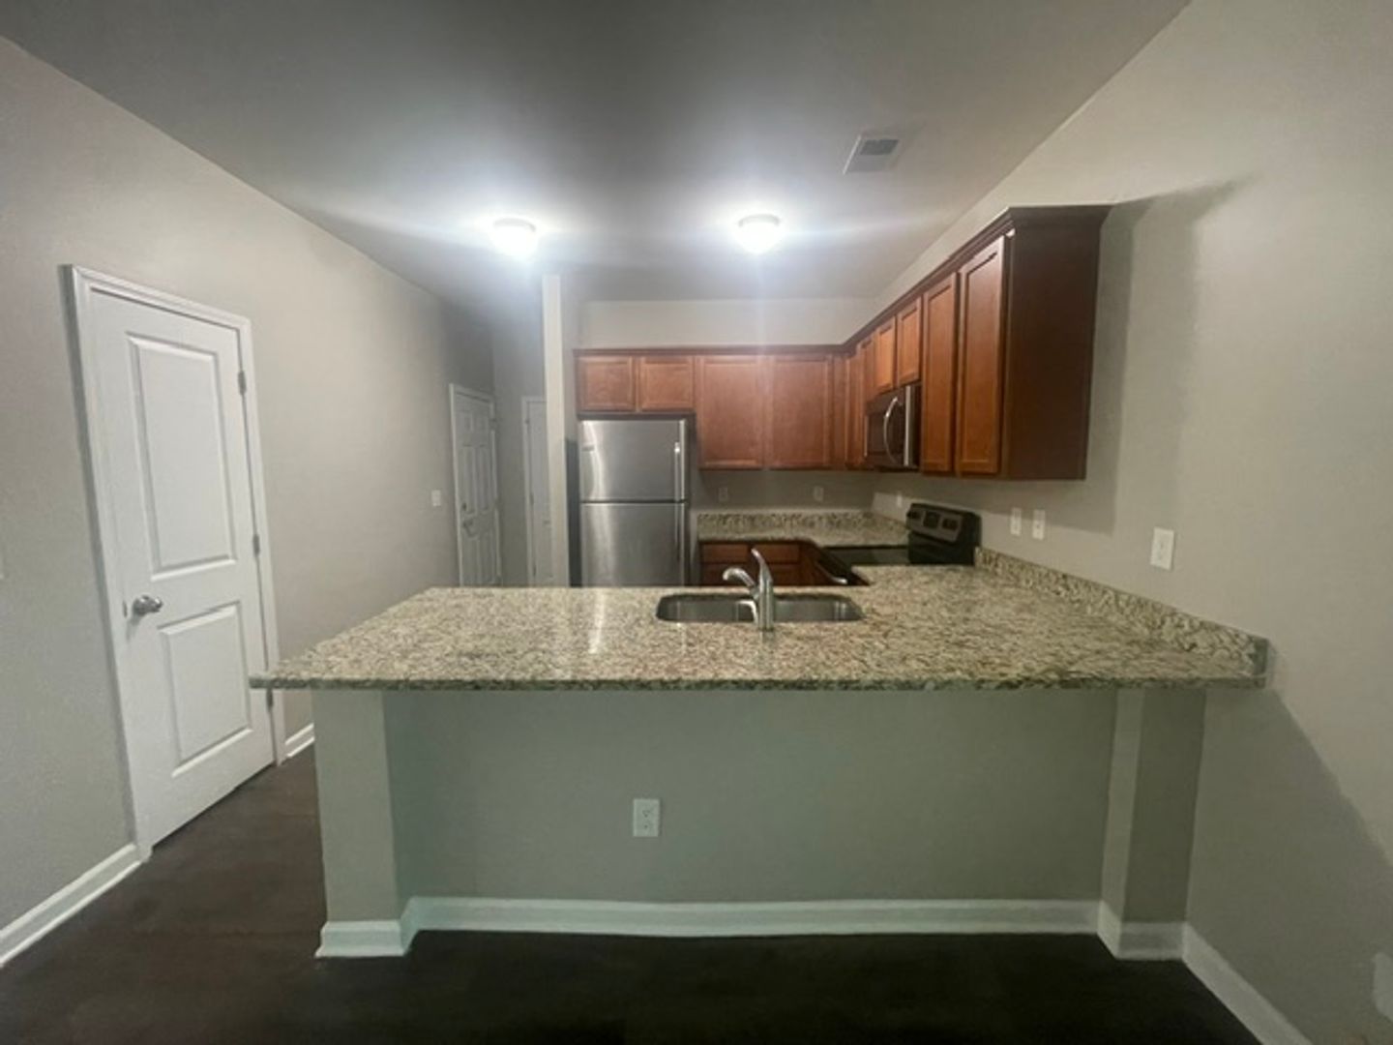
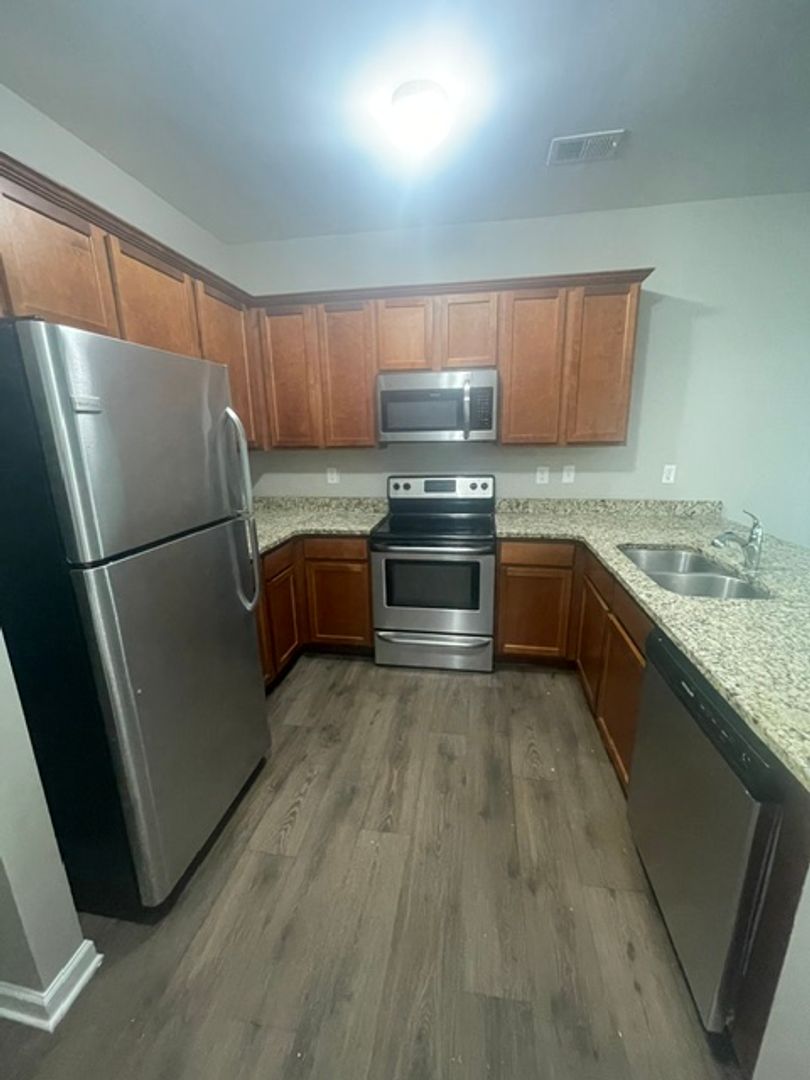
The modern kitchen is equipped with stainless steel appliances, including a fridge, stove, dishwasher, and microwave, all set against stunning granite countertops. The townhome also features a spacious pantry and a separate dining room for all your culinary needs.
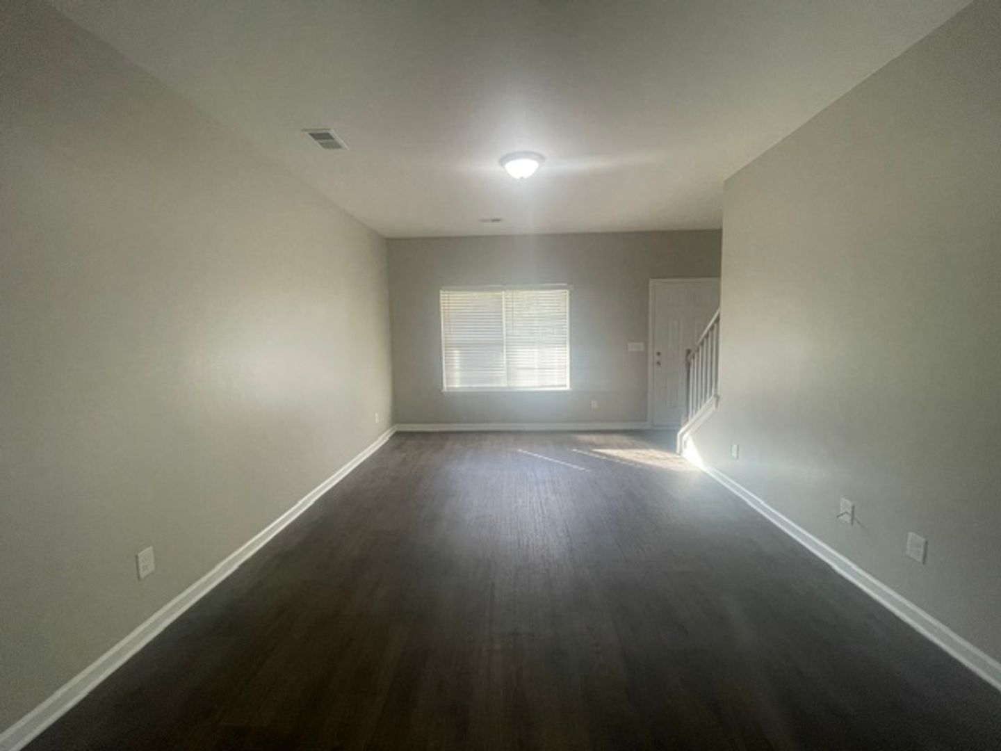
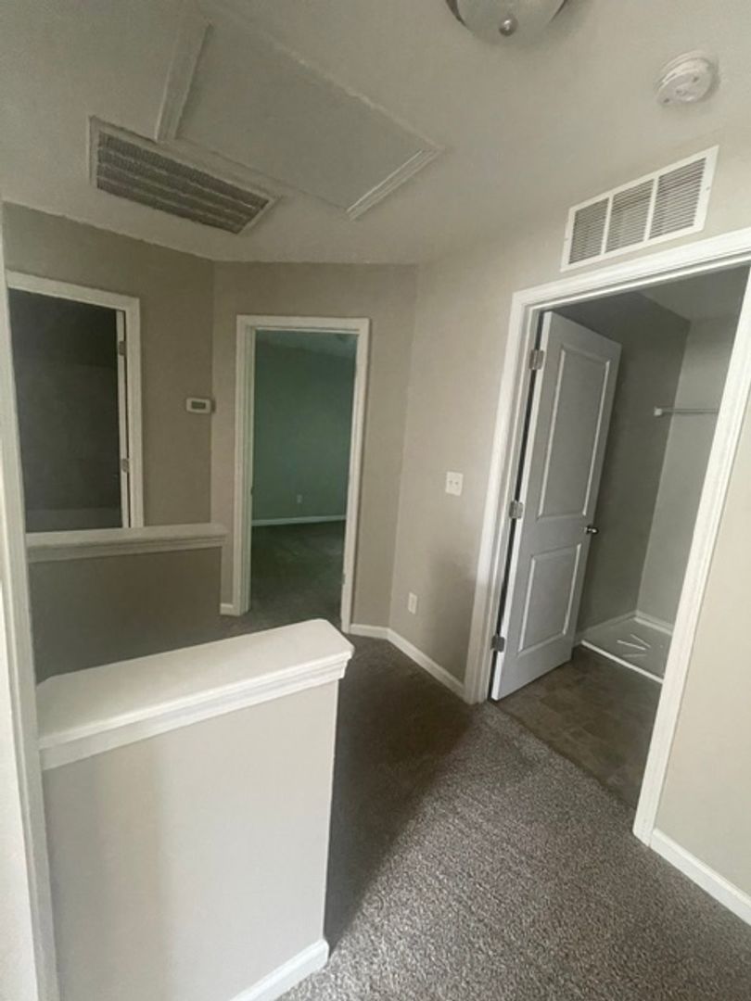
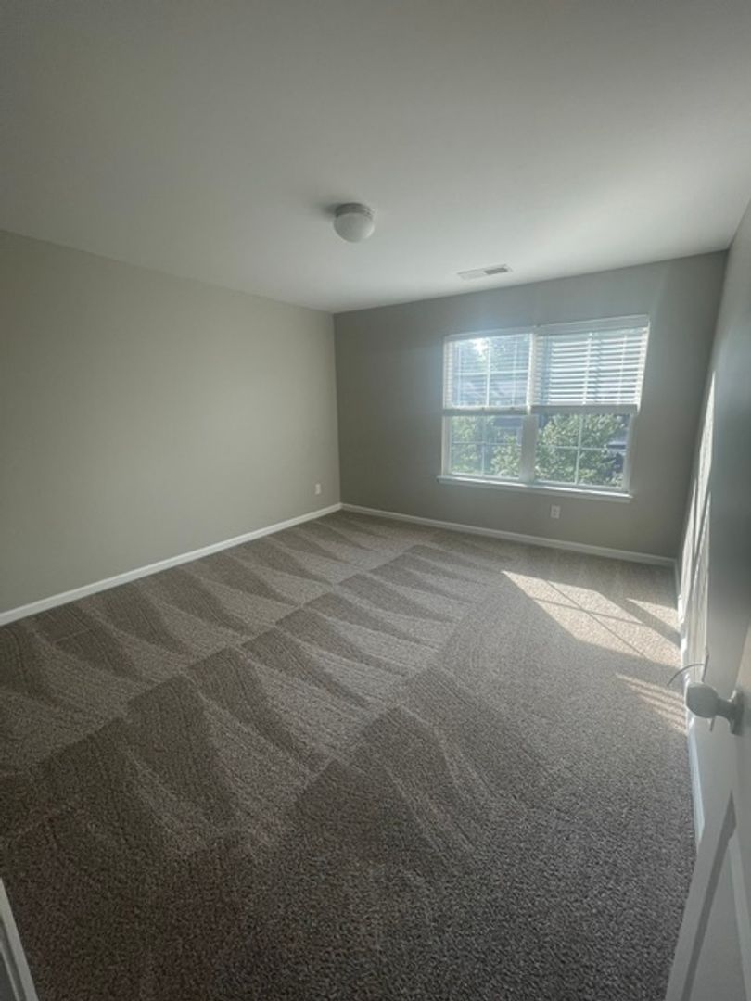
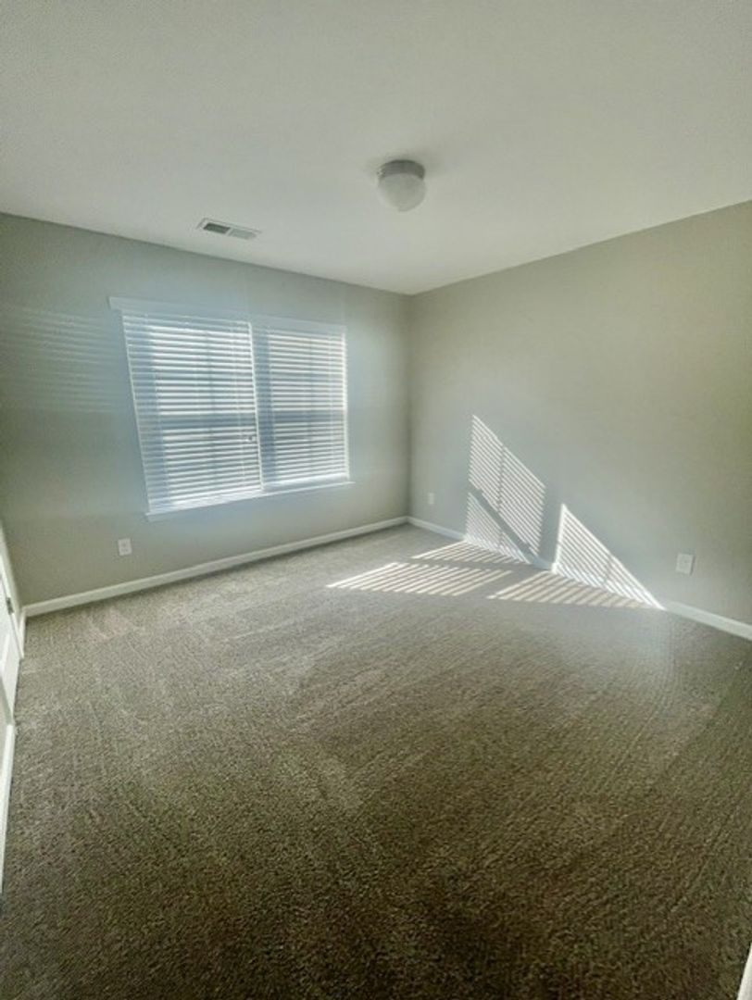
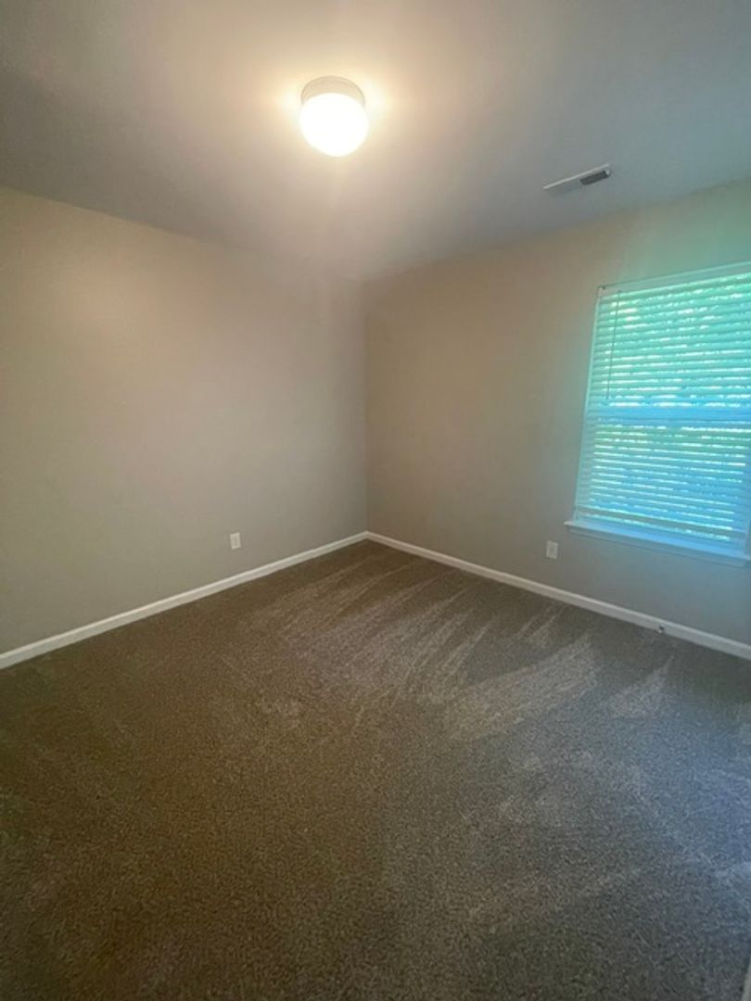
The living areas are adorned with laminate flooring, while the upstairs bedrooms are carpeted for added comfort. Each townhome comes with a one-car garage, an all-electric setup, and a laundry room conveniently located upstairs. Enjoy the outdoors with a cozy front porch and a private patio. Pets are welcome, subject to the owner's prior approval. Experience the perfect blend of comfort, convenience, and luxury in these Salisbury townhomes.
Available for a September 15, 2026 move in
These Townhomes Features :
*Front porch great for relaxing and welcoming family & friends
*Family room
*Dining room
*Stainless steel kitchen appliances
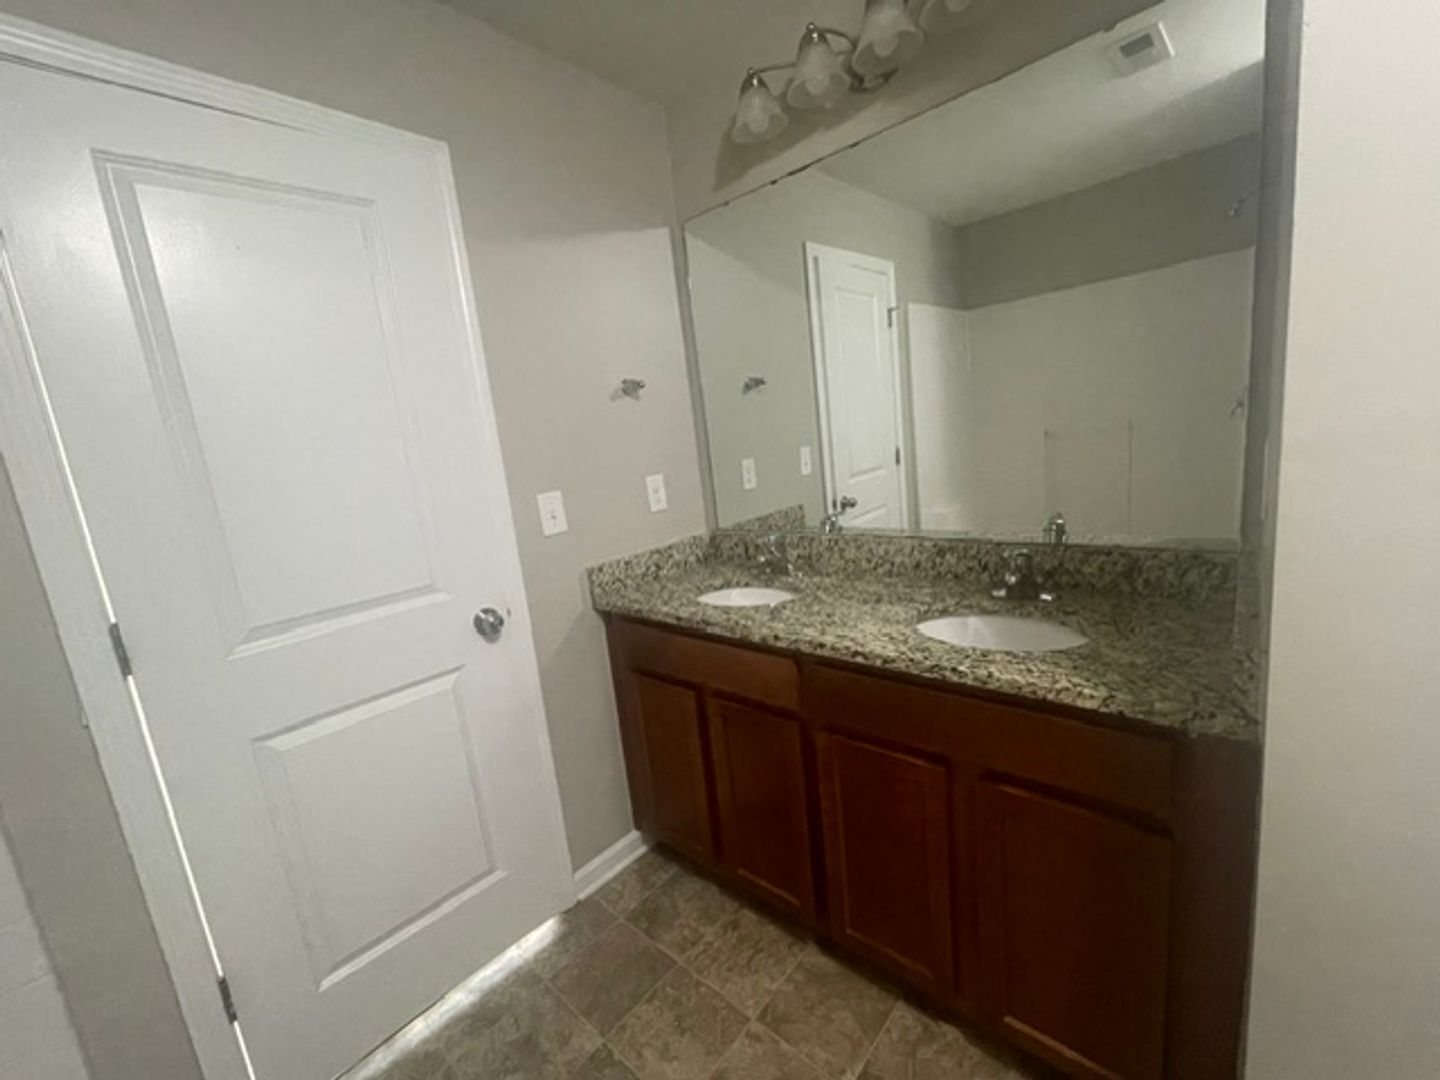
*Granite Countertops in kitchen & bathrooms
*Laminate Floors
*Walk in closet in master bathroom
*Carpet in bedrooms
*All Electric
*Central Air & Heat
*Laundry room
*1 Car Garage & Driveway
*Patio
*Lawn Care is tenants responsibility
To schedule a appointment to view this great townhome, please call Joy at 704-614-1282 or email joy@k2reg.com. Also visit www.k2reg.com for additional listings and applications.
NO PETS ALLOWED PER THE OWNER!
RENTERS INSURANCE IS REQUIRED FOR OCCUPANCY
For the ease of everyone, we require all residents to use Spinnaker Insurance Company. We do not accept other carriers. We will provide you the information required to get set up once approved, as the coverage must be obtained through our online portal.
DISCLAIMER: K2 Real Estate Group has no affiliation or receive any compensation from Spinnaker Insurance Company.
Schools :
Knollwood Elementary School
Elizabeth Duncan Koontz Elementary School
Hurley Elementary School
The modern kitchen is equipped with stainless steel appliances, including a fridge, stove, dishwasher, and microwave, all set against stunning granite countertops. The townhome also features a spacious pantry and a separate dining room for all your culinary needs.
The living areas are adorned with laminate flooring, while the upstairs bedrooms are carpeted for added comfort. Each townhome comes with a one-car garage, an all-electric setup, and a laundry room conveniently located upstairs. Enjoy the outdoors with a cozy front porch and a private patio. Pets are welcome, subject to the owner's prior approval. Experience the perfect blend of comfort, convenience, and luxury in these Salisbury townhomes.
Available for a September 15, 2026 move in
These Townhomes Features :
*Front porch great for relaxing and welcoming family & friends
*Family room
*Dining room
*Stainless steel kitchen appliances
*Granite Countertops in kitchen & bathrooms
*Laminate Floors
*Walk in closet in master bathroom
*Carpet in bedrooms
*All Electric
*Central Air & Heat
*Laundry room
*1 Car Garage & Driveway
*Patio
*Lawn Care is tenants responsibility
To schedule a appointment to view this great townhome, please call Joy at 704-614-1282 or email joy@k2reg.com. Also visit www.k2reg.com for additional listings and applications.
NO PETS ALLOWED PER THE OWNER!
RENTERS INSURANCE IS REQUIRED FOR OCCUPANCY
For the ease of everyone, we require all residents to use Spinnaker Insurance Company. We do not accept other carriers. We will provide you the information required to get set up once approved, as the coverage must be obtained through our online portal.
DISCLAIMER: K2 Real Estate Group has no affiliation or receive any compensation from Spinnaker Insurance Company.
Schools :
Knollwood Elementary School
Elizabeth Duncan Koontz Elementary School
Hurley Elementary School
Contact us:

